
Donna Best
Shorewest Realtors, Inc.
(414) 895-0765
149 Total Sales
1 in Saint Joseph
$127,000 Price
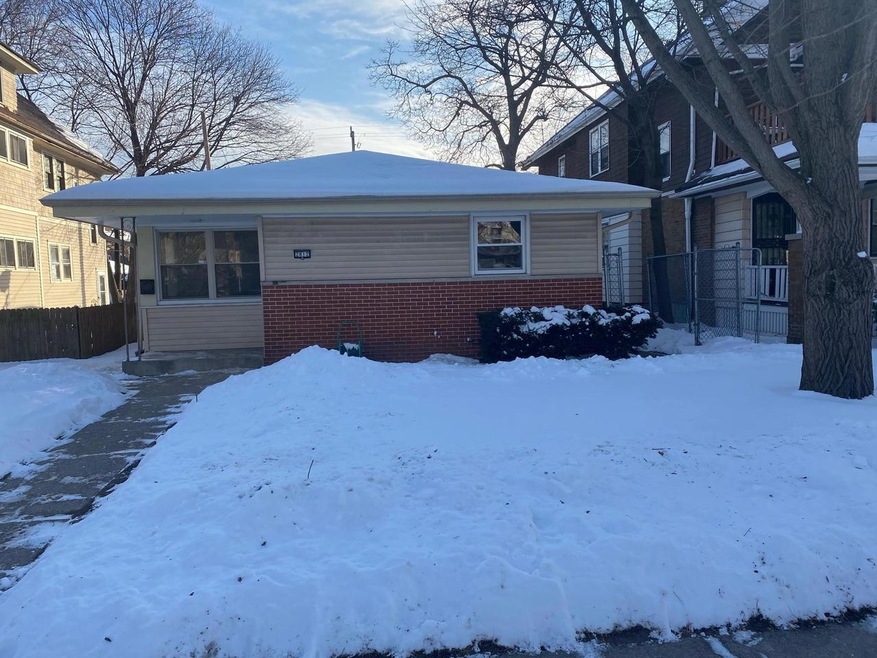
Newly renovated and RARE for this St. Joes area 1950's built 3 bedroom 1.5 BA ranch. It features: a beautifully updated eat-in kitchen with loads of cabinets, ceramic floor, and beautiful back splash (appliances included), brilliantly refinished hardwood floors throughout, both baths have been redone with beautiful tile and fixtures, newer windows throughout, nice private manageable yard for privacy and summer fun, large two car garage, basement is wide open and ready for your rec room ideas. If you see it you will love it!
Last Agent to Sell the Property
Jason Scott Realty & Management, LLC License #52084-90 Listed on: 02/01/2021
Last Buyer's Agent
Antoinette Spencer
Coldwell Banker Realty License #88678-94
We collect this data history from publicly available records. To have your information removed, we recommend requesting removal directly through your county’s website.
Donna Best
Shorewest Realtors, Inc.
(414) 895-0765
149 Total Sales
1 in Saint Joseph
$127,000 Price
Bret Duer
The Real Estate Edge, LLC
(920) 717-3678
109 Total Sales
1 in Saint Joseph
$329,000 Price
Mary Rastas
Shorewest Realtors, Inc.
(414) 310-6826
101 Total Sales
1 in Saint Joseph
$52,400 Price
Gwladys Osakwe
Coldwell Banker Realty
(262) 290-4383
45 Total Sales
1 in Saint Joseph
$165,000 Price
The Blend Group
Coldwell Banker Realty
(262) 684-1494
201 Total Sales
1 in Saint Joseph
$175,000 Price
Nancy Resto
Coldwell Banker Realty
(414) 710-9697
63 Total Sales
1 in Saint Joseph
$154,500 Price
We collect this data history from publicly available records. To have your information removed, we recommend requesting removal directly through your county’s website.
| Date | Buyer | Sale Price | Title Company |
|---|---|---|---|
| $130,000 | None Available | ||
| Te I Llc | -- | None Available | |
| Federal National Mortgage Association | $117,275 | None Available | |
| Garron James E | $87,000 | -- | |
| Librizzi John L | $43,000 | -- | |
| Provident Bank | -- | -- |
We collect this data history from publicly available records. To have your information removed, we recommend requesting removal directly through your county’s website.
| Date | Status | Borrower | Loan Amount |
|---|---|---|---|
| Open | $126,100 | ||
| Previous Owner | Te I Llc | $2,420,791 | |
| Previous Owner | Te I Llc | $39,400 | |
| Previous Owner | Garron James E | $95,200 | |
| Previous Owner | Garron James E | $18,000 | |
| Previous Owner | Garron James E | $10,000 | |
| Previous Owner | Garron James E | $82,650 | |
| Previous Owner | Librizzi John L | $52,000 |
We collect this data history from publicly available records. To have your information removed, we recommend requesting removal directly through your county’s website.
| Date | Event | Price | List to Sale | Price per Sq Ft |
|---|---|---|---|---|
| 04/16/2021 04/16/21 | Sold | $130,000 | 0.0% | $108 / Sq Ft |
| 04/08/2021 04/08/21 | Pending | -- | -- | -- |
| 02/01/2021 02/01/21 | For Sale | $130,000 | -- | $108 / Sq Ft |
We collect this data history from publicly available records. To have your information removed, we recommend requesting removal directly through your county’s website.
| Year | Tax Paid | Tax Assessment Tax Assessment Total Assessment is a certain percentage of the fair market value that is determined by local assessors to be the total taxable value of land and additions on the property. | Land | Improvement |
|---|---|---|---|---|
| 2025 | $5,067 | $201,600 | $6,800 | $194,800 |
| 2024 | $3,835 | $168,900 | $6,800 | $162,100 |
| 2023 | $3,112 | $131,700 | $6,800 | $124,900 |
| 2022 | $3,113 | $131,700 | $6,800 | $124,900 |
| 2021 | $1,846 | $71,000 | $6,800 | $64,200 |
| 2020 | $1,852 | $71,000 | $6,800 | $64,200 |
| 2019 | $1,520 | $55,700 | $6,800 | $48,900 |
| 2018 | $1,424 | $55,700 | $6,800 | $48,900 |
| 2017 | $1,577 | $54,100 | $5,600 | $48,500 |
| 2016 | $1,476 | $52,300 | $5,600 | $46,700 |
| 2015 | $1,504 | $52,300 | $5,600 | $46,700 |
| 2014 | $1,537 | $52,300 | $5,600 | $46,700 |
| 2013 | -- | $55,000 | $5,600 | $49,400 |
JF
Seller's Agent in 2021
Jason Fernhaber
Jason Scott Realty & Management, LLC
(414) 467-8665
14 in this area
305 Total Sales
AS
Buyer's Agent in 2021
Antoinette Spencer
Coldwell Banker Realty
Source: Metro MLS
MLS Number: 1725814
APN: 307-1219-000-7
Disclaimer: Certain information contained herein is derived from information provided by parties other than Homes.com. All information provided is deemed reliable, but is not guaranteed to be accurate and should be independently verified.
IDX information is provided exclusively for personal, non-commercial use, and may not be used for any purpose other than to identify prospective properties consumers may be interested in purchasing.
IDX listing data provided by Multiple Listing Service, Inc. Information is supplied by seller and other third parties and has not been verified.
Copyright 2026 – Multiple Listing Service, Inc. – All Rights Reserved.
Ask me questions while you tour the home.