NOT LISTED FOR SALE

2812 Stark Ln Fallon, NV 89406

Fallon Area
3 Beds
2 Baths
1,296 Sq Ft
1 Acre Lot

Sale Details

Date Sold: July 14, 2023

Last sale price $329,900 $255 Per Sq Ft

16 Days on Market

Highlights

  • Barn
  • Mountain View
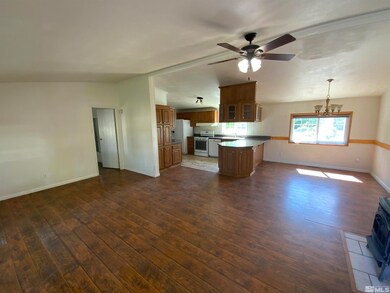
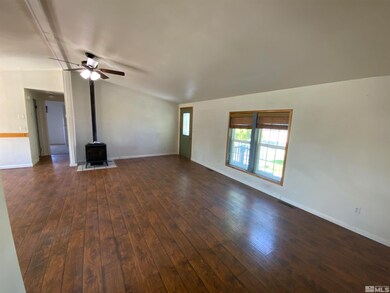
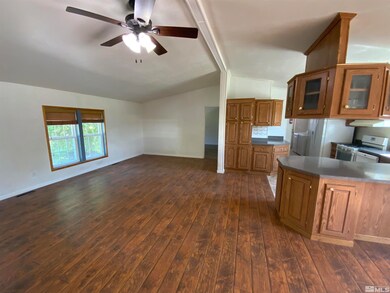
  • Great Room
  • Horses Allowed On Property
  • Deck
  • No HOA

About This Home

As of July 2023

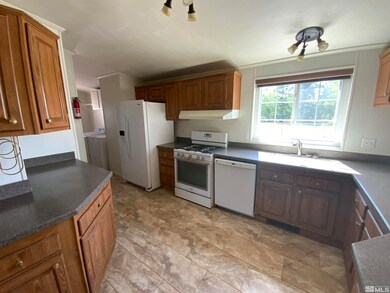
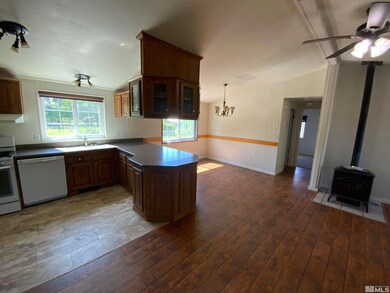

County living in Fallon. 3 Bedroom, 2 bath home with an open split floor plan, newer flooring and in great condition. 3 car carport, 1 car garage with a shop, 3 storage sheds and additional storage shed that has a walk in refrigerator. Lots of mature trees, shade and landscaping. Fenced yard that would be perfect for a dog run. All this located on a spacious 1 acre parcel., Agent is related to the sellers.

Last Agent to Sell the Property

Cari Norcutt

Berney Realty, LTD License #B.1000349 Listed on: 05/23/2023

Last Buyer's Agent

Laura Engleman

Berney Realty, LTD License #S.196371

Create a Home Valuation Report for This Property
The Home Valuation Report is an in-depth analysis detailing your home's value as well as a comparison with similar homes in the area

Property Details

Home Type

  • Manufactured Home

Est. Annual Taxes

  • $769

Year Built

  • Built in 1998

Lot Details

  • 1 Acre Lot
  • Property is Fully Fenced
  • Landscaped
  • Level Lot
  • Front and Back Yard Sprinklers
  • Sprinklers on Timer

Parking

  • 1 Car Garage
  • 3 Carport Spaces

Home Design

  • Pitched Roof
  • Shingle Roof
  • Composition Roof
  • Wood Siding

Interior Spaces

  • 1,296 Sq Ft Home
  • 1-Story Property
  • Ceiling Fan
  • Double Pane Windows
  • Blinds
  • Great Room
  • Living Room with Fireplace
  • Combination Kitchen and Dining Room
  • Workshop
  • Mountain Views
  • Crawl Space
  • Laundry Room

Kitchen

  • Breakfast Bar
  • Built-In Oven
  • Gas Oven
  • Gas Range
  • Microwave
  • Disposal

Flooring

  • Carpet
  • Laminate

Bedrooms and Bathrooms

  • 3 Bedrooms
  • Walk-In Closet
  • 2 Full Bathrooms
  • Primary Bathroom includes a Walk-In Shower

Outdoor Features

  • Deck
  • Patio
  • Separate Outdoor Workshop
  • Storage Shed
  • Outbuilding

Schools

  • Lahontan Elementary School
  • Churchill Middle School
  • Churchill High School

Utilities

  • Refrigerated Cooling System
  • Forced Air Heating and Cooling System
  • Heating System Uses Propane
  • Pellet Stove burns compressed wood to generate heat
  • Private Water Source
  • Well
  • Propane Water Heater
  • Septic Tank
  • Internet Available
  • Phone Available
  • Cable TV Available

Additional Features

  • Barn
  • Horses Allowed On Property

Community Details

  • No Home Owners Association

Listing and Financial Details

  • Home warranty included in the sale of the property
  • Assessor Parcel Number 00789110

Property Details

Home Type

Manufactured Home

Est. Annual Taxes

$769

Year Built

Built in 1998

Lot Details

1 Acres

Parking

1

Listing Details

  • Year Built: 1998
  • Property Sub Type: Manufactured Home
  • Property Type: Residential
  • Horses: Yes
  • Lot Features: Landscaped, Level, Sprinklers In Front
  • Lot Size Acres: 1.0
  • Road Frontage Type: Other
  • Has View?: Yes
  • Association Amenities: None
  • Has H O A?: No
  • Co List Office Mls Id: 2200-o
  • Co List Office Phone: 775-423-4230
  • Directions: Crook
  • Has Cooling?: Yes
  • Has Fireplace?: Yes
  • Living Area: 1296.0
  • Property Attached Yn: No
  • Structure Type: Manufactured House
  • Contract Rent Control Y N2: No
  • Tax Legal Elementary School: Lahontan
  • Tax Legal Middle Or Junior School2: Churchill
  • Tax Legal High School: Churchill
  • Tax Legal Tax Annual Amount: 769.09
  • Tax Legal Zoning4: A5
  • Association Community Association Y N3: No
  • Building Stories5: 1
  • Building Property Attached Y N: No
  • Building Home Warranty Y N: Yes
  • Lot Lot Size Acres2: 1.0
  • Lot Lot Size Square Feet2: 43560.0
  • Lot Horse Y N2: Yes
  • Lot View Y N2: Yes
  • Lot Features Landscaped: Yes
  • Cooling Central Air: Yes
  • Foundation Details Crawl Space: Yes
  • Lot Features Level: Yes
  • Lot Features Sprinklers In Front: Yes
  • Special Information Covenants Conditions Restrictions Y N: No
  • Sprinklers Front: Yes
  • Sprinklers Rear: Yes
  • Water Rights Water Rights Y N: No
  • Cooling Refrigerated: Yes
  • Appliances Disposal: Yes
  • Fencing Full2: Yes
  • Other Structures Barn(s): Yes
  • Outdoor Living Spaces Deck3: Yes
  • Outdoor Living Spaces Patio2: Yes
  • Personal Property Included Storage Shed: Yes
  • Sprinklers Drip System In Front: Yes
  • Structure Type Manufactured House: Yes
  • View Mountain(s): Yes
  • Appliances Microwave: Yes
  • Sewer Septic Tank: Yes
  • Sprinklers Automatic: Yes
  • Fireplace Features Pellet Stove: Yes
  • Water Heater Propane3: Yes
  • Other Rooms Workshop3: Yes
  • Appliances Gas Range: Yes
  • Appliances Included As Personal Property Gas Oven2: Yes
  • Appliances Included As Personal Property Oven2: Yes
  • Other Structures Workshop: Yes
  • Special Features: None
  • Stories: 1

Interior Features

  • Appliances: Disposal, Gas Range, Microwave, Oven, Refrigerator
  • Flooring: Carpet, Laminate
  • Full Bathrooms: 2
  • Total Bedrooms: 3
  • Fireplace Features: Pellet Stove
  • Interior Amenities: Breakfast Bar, Ceiling Fan(s), Walk-In Closet(s)
  • Window Features: Blinds, Double Pane Windows
  • Interior Living Area4: 1296.0
  • Interior Fireplace Y N: Yes
  • Flooring Carpet: Yes
  • Fireplace Features Living Room: Yes
  • Interior Features Breakfast Bar: Yes
  • Window Features Double Pane Windows: Yes
  • Kitchen Features Breakfast Bar2: Yes
  • Window Features Blinds: Yes
  • Primary Bedroom Features Shower Stall: Yes
  • Laundry Features Laundry Area: Yes
  • Laundry Features Laundry Room: Yes
  • Living Room Features Great Room3: Yes
  • Kitchen Features Disposal2: Yes
  • Dining Room Features Kitchen Combination: Yes
  • Interior Features Walk- In Closet(s): Yes
  • Kitchen Features Built- In Microwave: Yes
  • Primary Bedroom Features Ceiling Fan(s)7: Yes
  • Primary Bedroom Features Walk- In Closet(s)2: Yes
  • Flooring Laminate: Yes
  • Interior Features Ceiling Fan(s)2: Yes
  • Living Room Features Ceiling Fan(s)3: Yes
  • Dining Room Features Great Room4: Yes
  • Kitchen Features Built- In Single Oven: Yes

Exterior Features

  • Roof: Composition, Pitched, Shingle
  • Stories: 1
  • View: Mountain(s)
  • Construction Type: Wood Siding
  • Foundation Details: Crawl Space
  • Other Structures: Barn(s), Outbuilding, Workshop
  • Patio And Porch Features: Patio, Deck
  • Construction Materials Wood Siding: Yes
  • Roof Composition: Yes
  • Roof Pitched: Yes
  • Roof Shingle: Yes
  • Other Structures Outbuilding: Yes

Garage/Parking

  • Carport Spaces: 3.0
  • Has Carport?: Yes
  • Garage Spaces: 1.0
  • Has Attached Garage?: Yes
  • Total Parking Spaces: 4.0
  • Parking Information Garage Y N: Yes
  • Parking Information Garage Spaces: 1.0
  • Parking Information Carport Y N: Yes
  • Parking Information Carport Spaces2: 3.0
  • Parking Information Parking Total: 4.0

Utilities

  • Utilities: Cable Available, Electricity Available, Internet Available, Phone Available, Water Available
  • Water Source: Private, Well
  • Laundry Features: Laundry Area, Laundry Room
  • Cooling: Central Air, Refrigerated
  • Heating: Forced Air, Propane
  • Heating Yn: Yes
  • Sewer: Septic Tank
  • Utilities Cooling Y N3: Yes
  • Utilities Heating Y N3: Yes
  • Utilities Cable Available: Yes
  • Utilities Electricity Available: Yes
  • Utilities Phone Available: Yes
  • Utilities Water Available: Yes
  • Utilities Internet Available: Yes
  • Heating Forced Air: Yes
  • Heating Propane2: Yes
  • Water Source Private6: Yes
  • Water Source Well: Yes

Schools

  • Middle Or Junior School: Churchill

Lot Info

  • Parcel Number: 00789110
  • Fencing: Full
  • Lot Size Sq Ft: 43560.0
  • Zoning: A5

Tax Info

  • Tax Annual Amount: 769.09

MLS Schools

  • Elementary School: Lahontan
  • HighSchool: Churchill

Ownership History

We collect this data history from publicly available records. To have your information removed, we recommend requesting removal directly through your county’s website.

Date Name Owned For Owner Type

Purchase Details

Closed on
Jun 3, 2026
Sold by
Colt Clodius
Bought by

Home Financials for this Owner

Home Financials are based on the most recent Mortgage that was taken out on this home.
Original Mortgage
$343,660
Outstanding Balance
$343,341
Interest Rate
6.37%
Mortgage Type
FHA

Purchase Details

Listed on
May 23, 2023
Closed on
Jun 27, 2023
Sold by
Norcutt Jack D and Norcutt Theresa A
Bought by
Clodius Colt
Seller's Agent
Cari Norcutt
Berney Realty, LTD
Buyer's Agent
Laura Engleman
Berney Realty, LTD
List Price
$329,900
Sold Price
$329,900
Views
6

Home Financials for this Owner

Home Financials are based on the most recent Mortgage that was taken out on this home.
Original Mortgage
$340,786
Interest Rate
6.79%
Mortgage Type
VA
Source: Public Records

Purchase History

We collect this data history from publicly available records. To have your information removed, we recommend requesting removal directly through your county’s website.

Date Buyer Sale Price Title Company
$350,000 First Centennial Title
Clodius Colt $330,000 Western Nevada Title Agency
Source: Public Records

Mortgage History

We collect this data history from publicly available records. To have your information removed, we recommend requesting removal directly through your county’s website.

Date Status Borrower Loan Amount
Open $343,660
Closed Carrillo Oscar $343,660
Closed Clodius Colt $340,786
Source: Public Records

Property History

We collect this data history from publicly available records. To have your information removed, we recommend requesting removal directly through your county’s website.

Date Event Price List to Sale Price per Sq Ft
07/14/2023 07/14/23 Sold $329,900 0.0% $255 / Sq Ft
06/07/2023 06/07/23 Pending -- -- --
05/22/2023 05/22/23 For Sale $329,900 -- $255 / Sq Ft
Source: Northern Nevada Regional MLS

Tax History

We collect this data history from publicly available records. To have your information removed, we recommend requesting removal directly through your county’s website.

Year Tax Paid Tax Assessment Tax Assessment Total Assessment is a certain percentage of the fair market value that is determined by local assessors to be the total taxable value of land and additions on the property. Land Improvement
2026 $292 $50,768 $14,000 $36,768
2025 $292 $48,377 $11,200 $37,177
2024 $366 $49,005 $10,500 $38,505
2023 $366 $42,044 $6,825 $35,219
2022 $761 $35,044 $6,825 $28,219
2021 $736 $33,396 $6,825 $26,571
2020 $710 $34,025 $6,825 $27,200
2019 $690 $33,283 $6,825 $26,458
2018 $670 $31,860 $6,825 $25,035
2017 $650 $31,656 $6,825 $24,831
2016 $633 $27,351 $6,825 $20,526
2015 $621 $24,216 $6,825 $17,391
2014 $605 $20,648 $6,825 $13,823
Source: Public Records

Agents Affiliated with this Home

  • Section Image
  • Section Image
See All Agents

Map

Source: Northern Nevada Regional MLS

MLS Number: 230005255

Northern Nevada Regional MLS
Your Personal Tour Guide

Ask me questions while you tour the home.