
Tracy Goe
ZITELLI REALTY NETWORK LLC
(314) 804-0471
25 Total Sales
2 in Central Bradenton
$53K - $408K Price Range
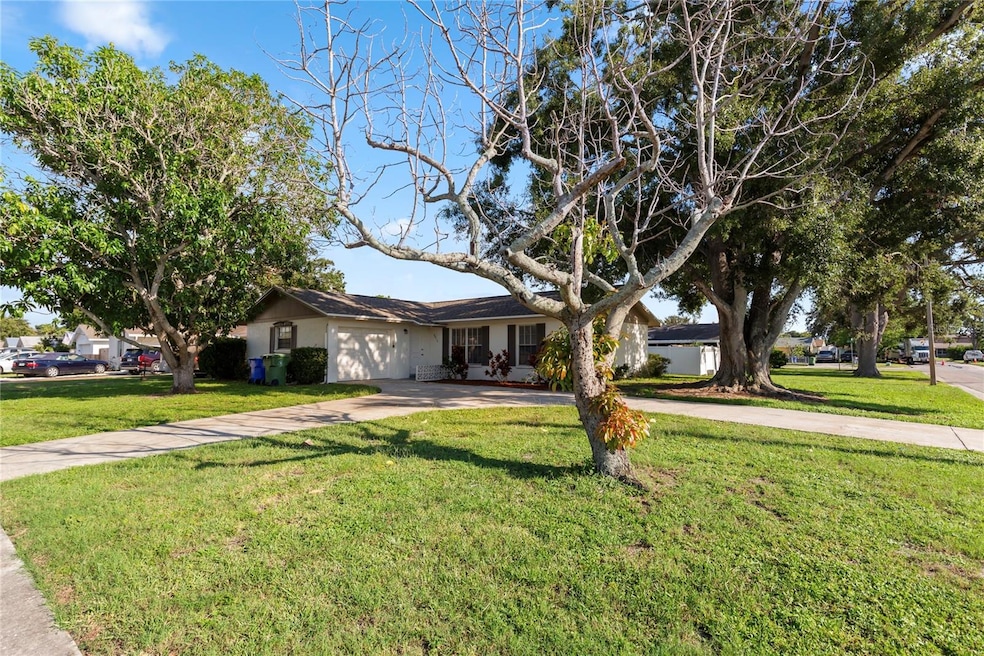

This 3-bedroom, 2-bath single family home sits on a corner lot with a circular driveway, one-car garage, and a sun room at the rear of the house for extra living space. It offers a new roof, no carpet, a covered and screened patio, and a walk-in closet in the master bedroom. The kitchen includes stainless steel appliances, stone counters, and ample countertop and cabinet space. The layout is designed for comfortable living with room to relax inside or outdoors, and its neutral finishes make it easy to personalize. There is no HOA or CDD. The location places you about 15 minutes from the beaches of Anna Maria Island, 10 minutes from the Bradenton Riverwalk and downtown restaurants, 15 minutes from IMG Academy, and roughly 20 minutes from Sarasota-Bradenton International Airport.
Last Agent to Sell the Property
EXP REALTY LLC Brokerage Phone: 888-883-8509 License #3213970 Listed on: 09/18/2025
Tracy Goe
ZITELLI REALTY NETWORK LLC
(314) 804-0471
25 Total Sales
2 in Central Bradenton
$53K - $408K Price Range
Steve Zeris
RE/MAX ALLIANCE GROUP
(941) 213-8513
66 Total Sales
2 in Central Bradenton
$140K - $480K Price Range
Esther Eti Farber
KW COASTAL LIVING III
(989) 209-1555
37 Total Sales
2 in Central Bradenton
$283K - $360K Price Range
Tabatha Pankop
REAL BROKER, LLC
(813) 940-5686
70 Total Sales
2 in Central Bradenton
$180K - $370K Price Range
Kara Wootson
WAGNER REALTY
(470) 870-7724
27 Total Sales
1 in Central Bradenton
$300,000 Price
Janice Sanburn
EXP REALTY LLC
(314) 582-0357
25 Total Sales
1 in Central Bradenton
$460,000 Price
We collect this data history from publicly available records. To have your information removed, we recommend requesting removal directly through your county’s website.
| Date | Event | Price | List to Sale | Price per Sq Ft |
|---|---|---|---|---|
| 04/20/2026 04/20/26 | Sold | $377,000 | -0.1% | $219 / Sq Ft |
| 03/11/2026 03/11/26 | Pending | -- | -- | -- |
| 02/05/2026 02/05/26 | Price Changed | $377,500 | -1.3% | $219 / Sq Ft |
| 01/16/2026 01/16/26 | Price Changed | $382,500 | -1.3% | $222 / Sq Ft |
| 12/06/2025 12/06/25 | Price Changed | $387,500 | -1.4% | $225 / Sq Ft |
| 10/30/2025 10/30/25 | Price Changed | $393,200 | -1.7% | $228 / Sq Ft |
| 10/06/2025 10/06/25 | Price Changed | $399,900 | -2.4% | $232 / Sq Ft |
| 09/18/2025 09/18/25 | For Sale | $409,900 | -- | $238 / Sq Ft |
Seller's Agent in 2026
Ian Walters
EXP REALTY LLC
(813) 947-7996
1 in this area
84 Total Sales
Buyer's Agent in 2026
Militza Zaa
EXP REALTY LLC
(941) 306-6346
2 in this area
61 Total Sales
Source: Stellar MLS
MLS Number: TB8428201
Disclaimer: Certain information contained herein is derived from information provided by parties other than Homes.com. All information provided is deemed reliable, but is not guaranteed to be accurate and should be independently verified.
All data is obtained from various sources and may not have been verified by broker or MLS GRID. Supplied Open House Information is subject to change without notice. All information should be independently reviewed and verified for accuracy. Properties may or may not be listed by the office/agent presenting the information. Some IDX listings have been excluded from this website. IDX information is provided exclusively for personal, non-commercial use, and may not be used for any purpose other than to identify prospective properties consumers may be interested in purchasing. Information is deemed reliable but not guaranteed.
Listings courtesy of Stellar MLS as distributed by MLS GRID.
Based on information submitted to the MLS GRID
Listing Information presented by local MLS brokerage: Ten-X - (888)-952-6393
Ask me questions while you tour the home.