NOT LISTED FOR SALE

2813 Carrington Pointe Rd Fort Smith, AR 72903

Fort Smith Area

Estimated Value: $306,000 - $397,000

4 Beds
2.5 Baths
2,296 Sq Ft
$151/Sq Ft Est. Value

Sale Details

Date Sold: November 20, 2013

Last sale price $215,000 $94 Per Sq Ft

Est. 60% increase in value since last sale

Current estimated payment $2,111 / mo

90 Days on Market

Highlights

  • Deck
  • Traditional Architecture
  • Mud Room
  • John P. Woods Elementary School Rated A-
  • Wood Flooring
  • Double Self-Cleaning Oven

About This Home

As of November 2013

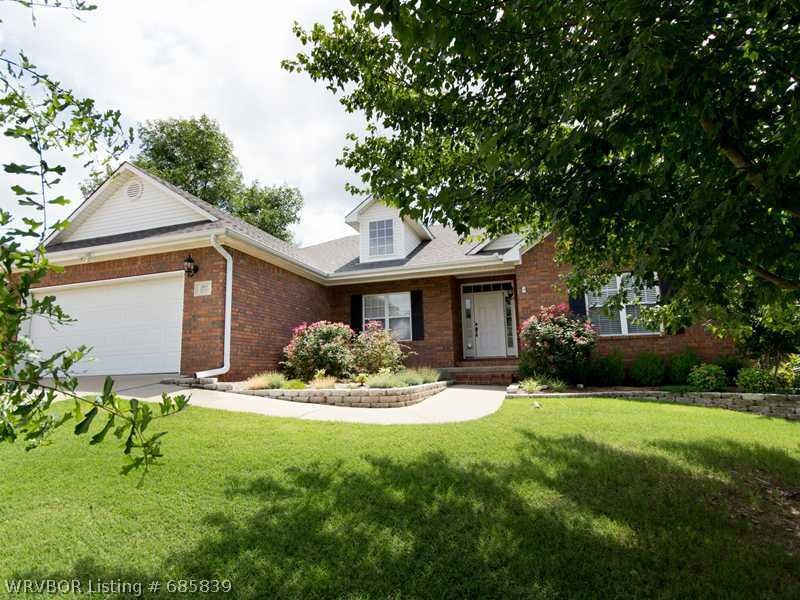
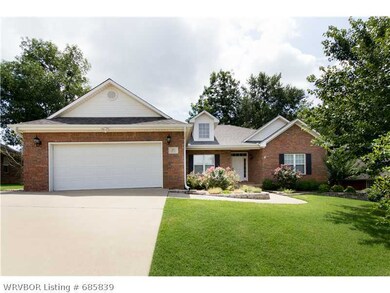
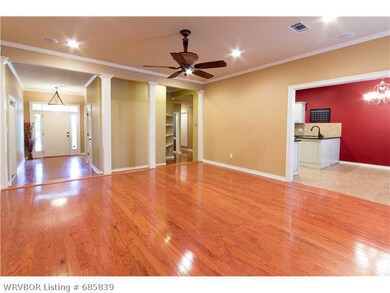
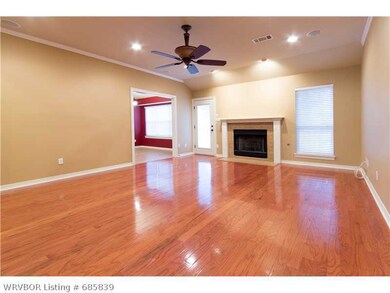
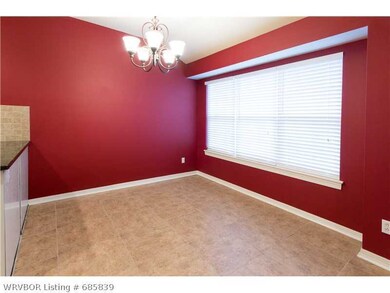
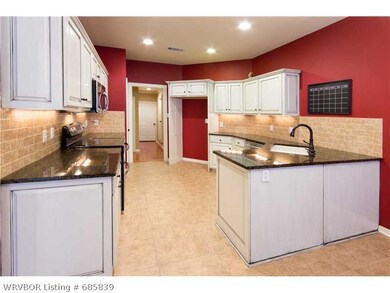
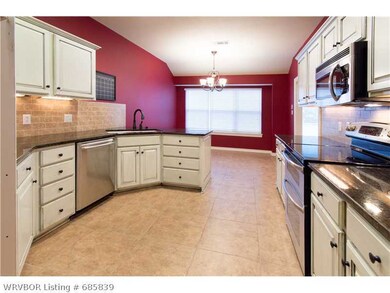
Beautiful 4br/2.5ba home w/crown molding, formal dining, fresh paint, new bathrooms & kitchen updates. Central vac, security system, smart home, energy savings on all utility cost! (See attached sheet for bills).

Last Agent to Sell the Property

Dave Adams

Inactive Agents Ft. Smith License #EB00071628 Listed on: 07/22/2013

Last Buyer's Agent

Dave Adams

Inactive Agents Ft. Smith License #EB00071628 Listed on: 07/22/2013

Create a Home Valuation Report for This Property
The Home Valuation Report is an in-depth analysis detailing your home's value as well as a comparison with similar homes in the area

Home Details

Home Type

  • Single Family

Est. Annual Taxes

  • $1,879

Year Built

  • Built in 2001

Lot Details

  • Lot Dimensions are 90x150
  • Partially Fenced Property
  • Privacy Fence
  • Wood Fence
  • Landscaped
  • Sloped Lot

Home Design

  • Traditional Architecture
  • Brick or Stone Mason
  • Slab Foundation
  • Shingle Roof
  • Asphalt Roof

Interior Spaces

  • 2,296 Sq Ft Home
  • 1-Story Property
  • Central Vacuum
  • Wired For Sound
  • Built-In Features
  • Ceiling Fan
  • Gas Log Fireplace
  • Double Pane Windows
  • Vinyl Clad Windows
  • Mud Room
  • Family Room with Fireplace
  • Washer and Dryer Hookup

Kitchen

  • Double Self-Cleaning Oven
  • Cooktop
  • Microwave
  • Dishwasher
  • Disposal

Flooring

  • Wood
  • Carpet
  • Ceramic Tile

Bedrooms and Bathrooms

  • 4 Bedrooms
  • Walk-In Closet

Home Security

  • Home Security System
  • Smart Home
  • Fire and Smoke Detector

Parking

  • Attached Garage
  • Garage Door Opener
  • Driveway

Outdoor Features

  • Deck
  • Patio

Schools

  • Woods Elementary School
  • Chaffin Middle School
  • Southside High School

Utilities

  • Central Air
  • Heating System Uses Gas
  • Heat Pump System
  • Gas Water Heater
  • Private Sewer
  • Phone Available
  • Cable TV Available

Community Details

  • Carrington Pointe Subdivision

Listing and Financial Details

  • Tax Lot 50
  • Assessor Parcel Number 11117-0050-00000-00

Home Details

Home Type

Single Family

Est. Annual Taxes

$1,879

Year Built

Built in 2001

Lot Details

0 Sq Ft Lot

Listing Details

  • Reso Property Sub Type: Single Family Residence
  • Prop. Type: Residential
  • ResoLaundryFeatures: Washer Hookup, Dryer Hookup
  • ResoLotFeatures: Landscaped, Subdivision, Sloped
  • ResoPoolFeatures: None
  • ResoSecurityFeatures: Security System, Fire Alarm, Smoke Detector(s)
  • Co List Office Mls Id: F3543
  • ResoSpecialListingConditions: None
  • Subdivision Name: Carrington Pointe
  • Directions: From Rogers Ave., go north on 91st to Dallas. Right on Dallas, left on 95th, right on Carrington Pointe Rd. Home is on the right.
  • Architectural Style: Traditional
  • Reso Flooring: Carpet, Ceramic Tile, Wood
  • Garage Yn: Yes
  • Reso Interior Features: Built-in Features, Ceiling Fan(s), Pantry, Smart Home, Walk-In Closet(s), Central Vacuum, Mud Room, Wired for Sound
  • Unit Levels: One
  • Reso Roof: Asphalt, Shingle
  • Reso Structure Type: House
  • ResoWindowFeatures: Double Pane Windows, Vinyl
  • Year Built: 2001
  • Property Sub Type Additional: Single Family Residence
  • Special Features: VirtualTour
  • Property Sub Type: Detached

Interior Features

  • Appliances: Some Electric Appliances, Double Oven, Dishwasher, Disposal, Gas Water Heater, Microwave, Oven, Range, Smooth Cooktop, Self Cleaning Oven, Water Heater
  • Full Bathrooms: 2
  • Half Bathrooms: 1
  • Total Bedrooms: 4
  • Fireplace Features: Family Room, Gas Log
  • Fireplaces: 1
  • Stories: 1

Exterior Features

  • Fencing: Partial, Privacy, Wood
  • Construction Type: Brick
  • Exterior Features: Concrete Driveway
  • Foundation Details: Slab
  • Patio And Porch Features: Deck, Patio

Garage/Parking

  • Attached Garage: Yes
  • Covered Parking Spaces: 2.0
  • Parking Features: Attached, Garage, Garage Door Opener

Utilities

  • Cooling: Central Air, Heat Pump
  • Cooling Y N: Yes
  • Heating: Gas, Heat Pump
  • HeatingYN: Yes
  • Utilities: Cable Available, Electricity Available, Natural Gas Available, Phone Available, Sewer Available, Water Available
  • Water Source: Public

Condo/Co-op/Association

  • Community Features: Curbs

Schools

  • Ninth Grade High School: Southside
  • Middle Or Junior School: Chaffin

Lot Info

  • Lot Dimensions: 90x150
  • ResoLotSizeUnits: Acres
  • Parcel #: 11117-0050-00000-00

Tax Info

  • Tax Annual Amount: 1879.0
  • Tax Block: 0
  • Tax Lot: 50

MLS Schools

  • Elementary School: Woods

Ownership History

We collect this data history from publicly available records. To have your information removed, we recommend requesting removal directly through your county’s website.

Date Name Owned For Owner Type

Purchase Details

Listed on
Jul 22, 2013
Closed on
Nov 20, 2013
Sold by
Atchley Michael W
Bought by
Seller's Agent
Dave Adams
Inactive Agents Ft. Smith
Buyer's Agent
Dave Adams
Inactive Agents Ft. Smith
List Price
$219,000
Sold Price
$215,000
Premium/Discount to List
-$4,000
-1.83%
Current Estimated Value
$344,046

Home Financials for this Owner

Home Financials are based on the most recent Mortgage that was taken out on this home.
Estimated Appreciation
$129,046
Avg. Annual Appreciation
3.80%
Original Mortgage
$204,250
Outstanding Balance
$148,447
Interest Rate
4.29%
Mortgage Type
New Conventional
Estimated Equity
$198,399

Purchase Details

Closed on
Jul 4, 2009
Sold by
Reed Jerry D
Bought by
Atchley Michael W and Atchley Jennifer A

Home Financials for this Owner

Home Financials are based on the most recent Mortgage that was taken out on this home.
Original Mortgage
$130,000
Interest Rate
4.66%
Mortgage Type
New Conventional

Purchase Details

Closed on
Jun 16, 2006
Sold by
Vaughan Robert E
Bought by
Reed Jerry D

Home Financials for this Owner

Home Financials are based on the most recent Mortgage that was taken out on this home.
Original Mortgage
$194,463
Interest Rate
6.56%
Mortgage Type
FHA

Purchase Details

Closed on
Aug 12, 1999
Bought by
Edwards David and Edwards Ann

Purchase Details

Closed on
Oct 3, 1995
Bought by
Erc Properties Inc
Source: Public Records

Home Values in the Area

Source: Public Records

Average Home Value in this Area


Source: Public Records

Agents Specializing in Fort Smith, AR

See All Agents

Purchase History

We collect this data history from publicly available records. To have your information removed, we recommend requesting removal directly through your county’s website.

Date Buyer Sale Price Title Company
$215,000 Mosley Abstract & Title Ins
Atchley Michael W $173,000 None Available
Reed Jerry D $196,000 None Available
Edwards David $28,000 --
Erc Properties Inc -- --
Source: Public Records

Mortgage History

We collect this data history from publicly available records. To have your information removed, we recommend requesting removal directly through your county’s website.

Date Status Borrower Loan Amount
Open $204,250
Previous Owner Atchley Michael W $130,000
Previous Owner Reed Jerry D $194,463
Source: Public Records

Property History

We collect this data history from publicly available records. To have your information removed, we recommend requesting removal directly through your county’s website.

Date Event Price List to Sale Price per Sq Ft
11/20/2013 11/20/13 Sold $215,000 -1.8% $94 / Sq Ft
10/21/2013 10/21/13 Pending -- -- --
07/22/2013 07/22/13 For Sale $219,000 -- $95 / Sq Ft
Source: Western River Valley Board of REALTORS®

Tax History

We collect this data history from publicly available records. To have your information removed, we recommend requesting removal directly through your county’s website.

Year Tax Paid Tax Assessment Tax Assessment Total Assessment is a certain percentage of the fair market value that is determined by local assessors to be the total taxable value of land and additions on the property. Land Improvement
2026 $2,556 $65,147 $13,500 $51,647
2025 $2,556 $65,147 $13,500 $51,647
2024 $2,201 $41,930 $9,000 $32,930
2023 $2,009 $41,930 $9,000 $32,930
2022 $2,059 $41,930 $9,000 $32,930
2021 $2,059 $41,930 $9,000 $32,930
2020 $2,059 $41,930 $9,000 $32,930
2019 $2,181 $44,020 $9,000 $35,020
2018 $2,206 $44,020 $9,000 $35,020
2017 $1,961 $44,020 $9,000 $35,020
2016 $2,311 $44,020 $9,000 $35,020
2015 $2,311 $44,020 $9,000 $35,020
2014 $1,884 $0 $0 $0
Source: Public Records

Agents Affiliated with this Home

See All Agents

Map

Source: Western River Valley Board of REALTORS®

MLS Number: 685839

APN: 11117-0050-00000-00

Your Personal Tour Guide

Ask me questions while you tour the home.