
Jessie Saavedra
HomeSmart
(623) 343-3728
56 Total Sales
4 in Estrella Village
$184K - $370K Price Range
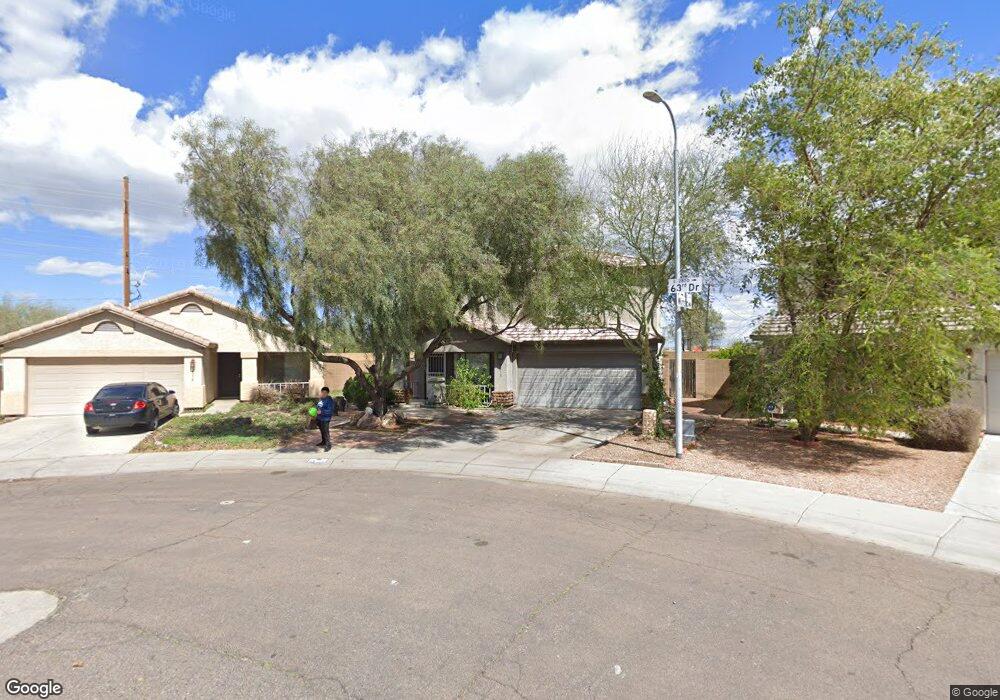
Estimated Value: $333,000 - $403,000
This home is located at 2813 S 63rd Dr, Phoenix, AZ 85043 and is currently estimated at $367,348, approximately $210 per square foot. 2813 S 63rd Dr is a home located in Maricopa County with nearby schools including Kings Ridge Preparatory Academy, Betty H. Fairfax High School, and Phoenix Coding Academy.
We collect this data history from publicly available records. To have your information removed, we recommend requesting removal directly through your county’s website.
Jessie Saavedra
HomeSmart
(623) 343-3728
56 Total Sales
4 in Estrella Village
$184K - $370K Price Range
Sandra Alday
Realty ONE Group
(623) 745-2281
38 Total Sales
1 in Estrella Village
$315,000 Price
Lisa Glomski
Realty ONE Group
(623) 777-7295
196 Total Sales
3 in Estrella Village
$340K - $425K Price Range
Elizabeth Hammer
Realty ONE Group
(888) 521-7129
79 Total Sales
2 in Estrella Village
$320K - $395K Price Range
Norma Millett
HomeSmart
(623) 263-1685
31 Total Sales
2 in Estrella Village
$442K - $600K Price Range
Heidi Majidi
RE/MAX Fine Properties
(623) 253-8955
110 Total Sales
1 in Estrella Village
$400,000 Price
We collect this data history from publicly available records. To have your information removed, we recommend requesting removal directly through your county’s website.
| Date | Buyer | Sale Price | Title Company |
|---|---|---|---|
| $79,900 | Lawyers Title Of Arizona Inc | ||
| The Bank Of New York | $122,320 | Tnt | |
| Grijalva Javier | -- | Westland Title Agency Of Az | |
| Grijalva Javier | $250,000 | Westland Title Agency Of Az | |
| Garza Jesus Gonzalez | -- | Grand Canyon Title Agency In | |
| Garza Jesus Gonzalez | $172,000 | Grand Canyon Title Agency In | |
| Fink Allen L | $128,800 | First American Title |
We collect this data history from publicly available records. To have your information removed, we recommend requesting removal directly through your county’s website.
| Date | Status | Borrower | Loan Amount |
|---|---|---|---|
| Open | $3,008 | ||
| Open | Mijares Martha J | $78,452 | |
| Previous Owner | Grijalva Javier | $200,000 | |
| Previous Owner | Garza Jesus Gonzalez | $137,600 | |
| Previous Owner | Fink Allen L | $107,650 |
We collect this data history from publicly available records. To have your information removed, we recommend requesting removal directly through your county’s website.
| Year | Tax Paid | Tax Assessment Tax Assessment Total Assessment is a certain percentage of the fair market value that is determined by local assessors to be the total taxable value of land and additions on the property. | Land | Improvement |
|---|---|---|---|---|
| 2025 | $1,417 | $11,608 | ||
| 2024 | $1,340 | $11,055 | ||
| 2023 | $1,340 | $25,950 | $5,190 | $20,760 |
| 2022 | $1,322 | $18,920 | $3,780 | $15,140 |
| 2021 | $1,318 | $18,710 | $3,740 | $14,970 |
| 2020 | $1,295 | $16,930 | $3,380 | $13,550 |
| 2019 | $1,271 | $15,260 | $3,050 | $12,210 |
| 2018 | $1,253 | $14,330 | $2,860 | $11,470 |
| 2017 | $1,178 | $12,330 | $2,460 | $9,870 |
| 2016 | $1,124 | $10,810 | $2,160 | $8,650 |
| 2015 | $1,027 | $9,960 | $1,990 | $7,970 |
Ask me questions while you tour the home.