
Theresa Jennings
Responds Quickly
RE/MAX Victory + Affiliates
(937) 442-8649
114 Total Sales
3 in Springfield
$115K - $165K Price Range
Estimated Value: $259,000 - $280,264
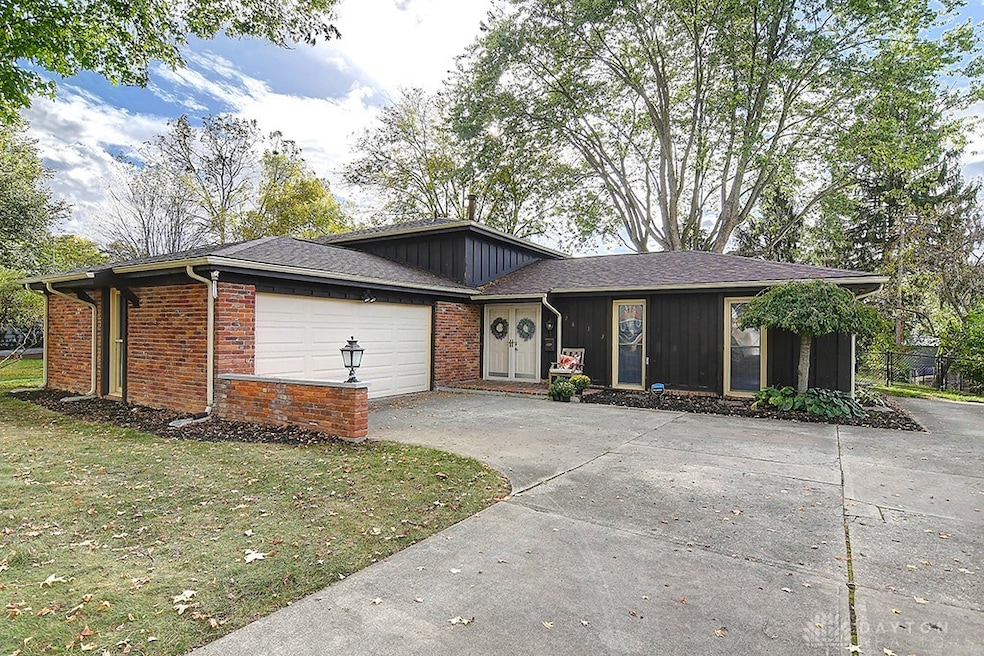
You don't want to miss out on this ready-to-move in 3BR split level ranch located in Greenlawn Village. The main level features a living room, dining room, an eat-in-kitchen with stainless steel range, refrigerator, and microwave oven along with an updated half bath. The upper level consists of the primary suite and en-suite bathroom, two BRs and an updated main bath with a whirlpool bathtub. The lower level boasts a spacious family room with a wood burning fireplace. That level also has a laundry room/den with a Samsung washer and dryer that stays with the house. For outdoor entertaining, enjoy the beautiful shaded rear lawn on a 30 x 12 patio. Store your lawn equipment and tools in a 14 x 8 shed. Major updates include a brand new roof, one year old carpet, fresh paint throughout. Furnace and A/C installed in 2017 with a 10 year warranty. SimpliSafe security system to convey. New electrical panel and hot water tank. Price reduced, seller motivated.
Last Agent to Sell the Property
Glasshouse Realty Group Brokerage Phone: (937) 949-0006 License #2010001673 Listed on: 10/08/2025
Co-Listed By
Glasshouse Realty Group Brokerage Phone: (937) 949-0006 License #2017003002
We collect this data history from publicly available records. To have your information removed, we recommend requesting removal directly through your county’s website.
Theresa Jennings
RE/MAX Victory + Affiliates
(937) 442-8649
114 Total Sales
3 in Springfield
$115K - $165K Price Range
Chad Carey
Key Realty
(937) 932-2974
186 Total Sales
1 in Springfield
$68,500 Price
Lisa Yates
BHHS Metro & Fields Realty
(937) 887-2684
87 Total Sales
9 in Springfield
$40K - $195K Price Range
Betty Potts
RE/MAX Revealty
(855) 729-0387
24 Total Sales
1 in Springfield
$192,000 Price
Terra Miller
Realistar
(380) 888-3657
24 Total Sales
2 in Springfield
$120K - $157K Price Range
Missy Lewie
Mainstream Realty Pros
(380) 210-5470
75 Total Sales
1 in Springfield
$169,900 Price
We collect this data history from publicly available records. To have your information removed, we recommend requesting removal directly through your county’s website.
| Date | Buyer | Sale Price | Title Company |
|---|---|---|---|
| $265,000 | Partners Land Title | ||
| $129,900 | -- |
We collect this data history from publicly available records. To have your information removed, we recommend requesting removal directly through your county’s website.
| Date | Status | Borrower | Loan Amount |
|---|---|---|---|
| Open | $262,897 | ||
| Previous Owner | $151,851 | ||
| Previous Owner | $1,320,178 | ||
| Previous Owner | $133,450 | ||
| Previous Owner | $132,400 |
We collect this data history from publicly available records. To have your information removed, we recommend requesting removal directly through your county’s website.
| Date | Event | Price | List to Sale | Price per Sq Ft |
|---|---|---|---|---|
| 02/06/2026 02/06/26 | Sold | $265,000 | -1.1% | $143 / Sq Ft |
| 01/08/2026 01/08/26 | Pending | -- | -- | -- |
| 01/05/2026 01/05/26 | Price Changed | $268,000 | -4.3% | $144 / Sq Ft |
| 11/20/2025 11/20/25 | Price Changed | $280,000 | -1.8% | $151 / Sq Ft |
| 11/08/2025 11/08/25 | For Sale | $285,000 | 0.0% | $153 / Sq Ft |
| 10/29/2025 10/29/25 | Pending | -- | -- | -- |
| 10/28/2025 10/28/25 | Price Changed | $285,000 | -3.4% | $153 / Sq Ft |
| 10/08/2025 10/08/25 | For Sale | $295,000 | -- | $159 / Sq Ft |
We collect this data history from publicly available records. To have your information removed, we recommend requesting removal directly through your county’s website.
| Year | Tax Paid | Tax Assessment Tax Assessment Total Assessment is a certain percentage of the fair market value that is determined by local assessors to be the total taxable value of land and additions on the property. | Land | Improvement |
|---|---|---|---|---|
| 2025 | $7,068 | $80,460 | $15,230 | $65,230 |
| 2024 | $2,799 | $58,090 | $13,380 | $44,710 |
| 2023 | $2,799 | $58,090 | $13,380 | $44,710 |
| 2022 | $2,436 | $58,090 | $13,380 | $44,710 |
| 2021 | $2,273 | $51,240 | $10,880 | $40,360 |
| 2020 | $2,278 | $51,240 | $10,880 | $40,360 |
| 2019 | $2,284 | $51,240 | $10,880 | $40,360 |
| 2018 | $2,130 | $46,830 | $8,570 | $38,260 |
| 2017 | $2,128 | $47,863 | $8,568 | $39,295 |
| 2016 | $2,131 | $47,863 | $8,568 | $39,295 |
| 2015 | $1,995 | $43,222 | $8,159 | $35,063 |
| 2014 | $1,986 | $43,222 | $8,159 | $35,063 |
| 2013 | $1,965 | $43,222 | $8,159 | $35,063 |
Seller's Agent in 2026
Lisa Jackson
Glasshouse Realty Group
(937) 831-1211
1 Total Sale
K
Seller Co-Listing Agent in 2026
Kevin Jackson
Glasshouse Realty Group
(937) 831-1307
3 Total Sales
Buyer's Agent in 2026
Morgan Means
Irongate Inc.
(937) 219-6607
146 Total Sales
Source: Dayton REALTORS®
MLS Number: 945273
APN: 34-00300-02531-5018
Disclaimer: Certain information contained herein is derived from information provided by parties other than Homes.com. All information provided is deemed reliable, but is not guaranteed to be accurate and should be independently verified.
The information is being provided by Dayton Area Board of Realtors MLS. Information deemed reliable but not guaranteed. Information is provided for the consumer's personal, non-commercial use, and may not be used for any purpose other than the identification of potential properties for purchase. Copyright 2026 Dayton Area Board of Realtors MLS. All Rights Reserved.
Ask me questions while you tour the home.