
Mabel Zuleta
Responds Quickly
RE Smart, LLC
(571) 427-0648
60 Total Sales
1 in Brookland
$600,000 Price


Estimated Value: $846,000 - $913,000
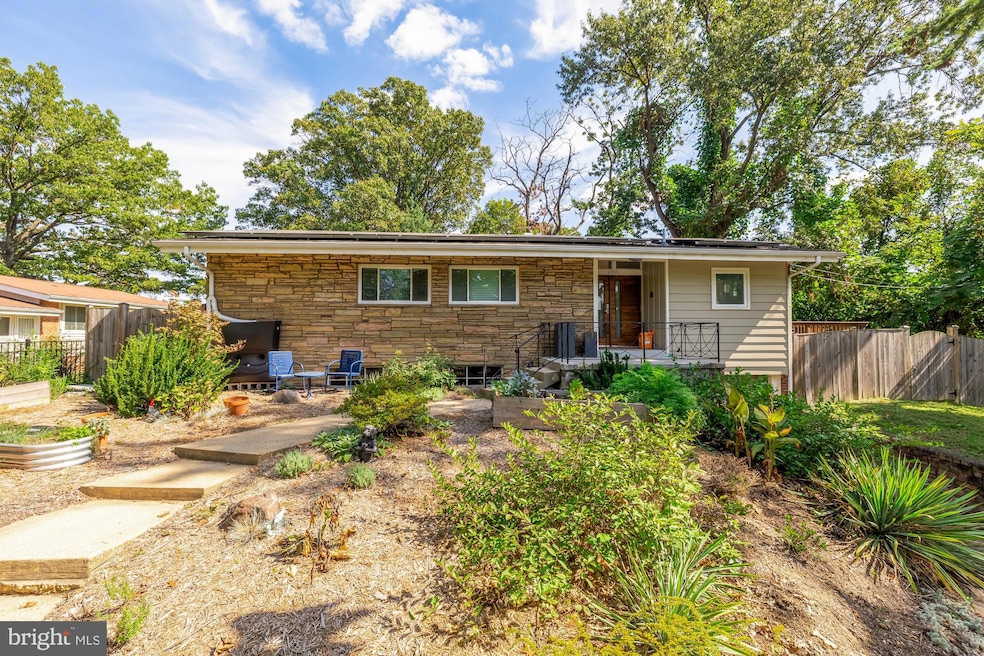
This stylish mid-century modern rancher is a rare find, blending timeless design with modern comfort in the heart of Brookland. Offering 3 bedrooms and 3 full bathrooms, the home features an airy main level flooded with natural light, where expansive windows and warm hardwood floors highlight its clean architectural lines. The inviting living room fireplace creates a cozy focal point, while multiple outdoor spaces—including a deck, patio, and spacious yard on a 5,000+ sq. ft. lot—provide endless options for entertaining, gardening, or relaxation. The fully finished lower level includes a generous recreation area, full bath, and walk-out access, perfect for guests, a home office, or a studio. Energy-efficient solar panels and an attached garage add everyday convenience. Nestled in Brookland, one of DC’s most charming neighborhoods, you’ll enjoy tree-lined streets, nearby parks, and easy access to local cafes, restaurants, and the Metro—making this home the perfect blend of style, sustainability, and city living. All sqft is approximate.
Last Agent to Sell the Property
(202) 234-3344 jpatel@compass.com TTR Sotheby's International Realty Listed on: 10/30/2025
Co-Listed By
(202) 234-3344 rsanders@ttrsir.com TTR Sotheby's International Realty License #5014265
We collect this data history from publicly available records. To have your information removed, we recommend requesting removal directly through your county’s website.
Mabel Zuleta
RE Smart, LLC
(571) 427-0648
60 Total Sales
1 in Brookland
$600,000 Price
Jon Rudick
Compass
(844) 331-7230
55 Total Sales
2 in Brookland
$500K - $825K Price Range
Stacey Styslinger
Compass
(301) 918-5241
79 Total Sales
2 in Brookland
$960K - $1.2M Price Range
Beth Yesford
e Venture LLC
(571) 384-1638
99 Total Sales
1 in Brookland
$1,414,000 Price
Rosalyne Chatman
CENTURY 21 New Millennium
(202) 929-6174
82 Total Sales
1 in Brookland
$12,000 Price
Ira Hersh
Compass
(844) 972-3658
51 Total Sales
1 in Brookland
$1,460,000 Price
We collect this data history from publicly available records. To have your information removed, we recommend requesting removal directly through your county’s website.
| Date | Buyer | Sale Price | Title Company |
|---|---|---|---|
| $910,000 | Paragon Title And Escrow | ||
| Walther Cassie Michelle | $735,000 | Kvs Title Llc | |
| Percello Christopher | -- | -- |
We collect this data history from publicly available records. To have your information removed, we recommend requesting removal directly through your county’s website.
| Date | Status | Borrower | Loan Amount |
|---|---|---|---|
| Open | $773,500 | ||
| Previous Owner | Miller Joseph Thomas | $213,372 | |
| Previous Owner | Miller Joseph Thomas | $125,000 | |
| Previous Owner | Walther Cassie Michelle | $750,633 | |
| Previous Owner | Percello Christopher | $526,359 |
We collect this data history from publicly available records. To have your information removed, we recommend requesting removal directly through your county’s website.
| Date | Event | Price | List to Sale | Price per Sq Ft | Prior Sale |
|---|---|---|---|---|---|
| 12/01/2025 12/01/25 | Sold | $910,000 | +1.2% | $319 / Sq Ft | |
| 11/01/2025 11/01/25 | Pending | -- | -- | -- | |
| 10/30/2025 10/30/25 | For Sale | $899,000 | +22.3% | $315 / Sq Ft | |
| 10/15/2019 10/15/19 | Sold | $735,000 | 0.0% | $656 / Sq Ft | View Prior Sale |
| 09/13/2019 09/13/19 | Pending | -- | -- | -- | |
| 09/05/2019 09/05/19 | For Sale | $734,900 | -- | $656 / Sq Ft |
We collect this data history from publicly available records. To have your information removed, we recommend requesting removal directly through your county’s website.
| Year | Tax Paid | Tax Assessment Tax Assessment Total Assessment is a certain percentage of the fair market value that is determined by local assessors to be the total taxable value of land and additions on the property. | Land | Improvement |
|---|---|---|---|---|
| 2025 | $6,577 | $863,630 | $416,620 | $447,010 |
| 2024 | $6,422 | $842,530 | $408,090 | $434,440 |
| 2023 | $6,198 | $813,180 | $396,670 | $416,510 |
| 2022 | $5,731 | $752,980 | $362,460 | $390,520 |
| 2021 | $5,585 | $733,360 | $357,110 | $376,250 |
| 2020 | $4,137 | $591,360 | $344,680 | $246,680 |
| 2019 | $3,768 | $576,910 | $329,020 | $247,890 |
| 2018 | $3,437 | $558,440 | $0 | $0 |
| 2017 | $3,131 | $511,870 | $0 | $0 |
| 2016 | $2,853 | $407,360 | $0 | $0 |
| 2015 | $1,094 | $364,410 | $0 | $0 |
| 2014 | $1,000 | $305,380 | $0 | $0 |
JP
Seller's Agent in 2025
Jill Patel
TTR Sotheby's International Realty
(202) 302-3797
4 in this area
55 Total Sales
Seller Co-Listing Agent in 2025
Robert Sanders
TTR Sotheby's International Realty
(240) 997-3464
3 in this area
270 Total Sales
Buyer's Agent in 2025
Hoda Martorana
Long & Foster
(202) 390-1220
1 in this area
30 Total Sales
Seller's Agent in 2019
Kymber Lovett-Menkiti
Keller Williams Capital Properties
(202) 243-7700
3 in this area
72 Total Sales
Seller Co-Listing Agent in 2019
Jennifer Frewer
Keller Williams Capital Properties
(202) 486-4037
1 in this area
15 Total Sales
Buyer's Agent in 2019
Jennifer Smira
Compass
(202) 340-7675
14 in this area
704 Total Sales
Source: Bright MLS
MLS Number: DCDC2227642
APN: 4021-0810
Disclaimer: Certain information contained herein is derived from information provided by parties other than Homes.com. All information provided is deemed reliable, but is not guaranteed to be accurate and should be independently verified.
The data relating to real estate for sale on this website appears in part through the BRIGHT Internet Data Exchange program, a voluntary cooperative exchange of property listing data between licensed real estate brokerage firms, and is provided by BRIGHT through a licensing agreement.
Listing information is from various brokers who participate in the Bright MLS IDX program and not all listings may be visible on the site.
The property information being provided on or through the website is for the personal, non-commercial use of consumers and such information may not be used for any purpose other than to identify prospective properties consumers may be interested in purchasing.
Some properties which appear for sale on the website may no longer be available because they are for instance, under contract, sold or are no longer being offered for sale.
Property information displayed is deemed reliable but is not guaranteed.
Copyright 2026 Bright MLS, Inc.
Ask me questions while you tour the home.