
Oggi Kashi
North Point Real Estate
(415) 619-5117
40 Total Sales
1 in Claremont
$850,000 Price


Estimated Value: $3,264,981
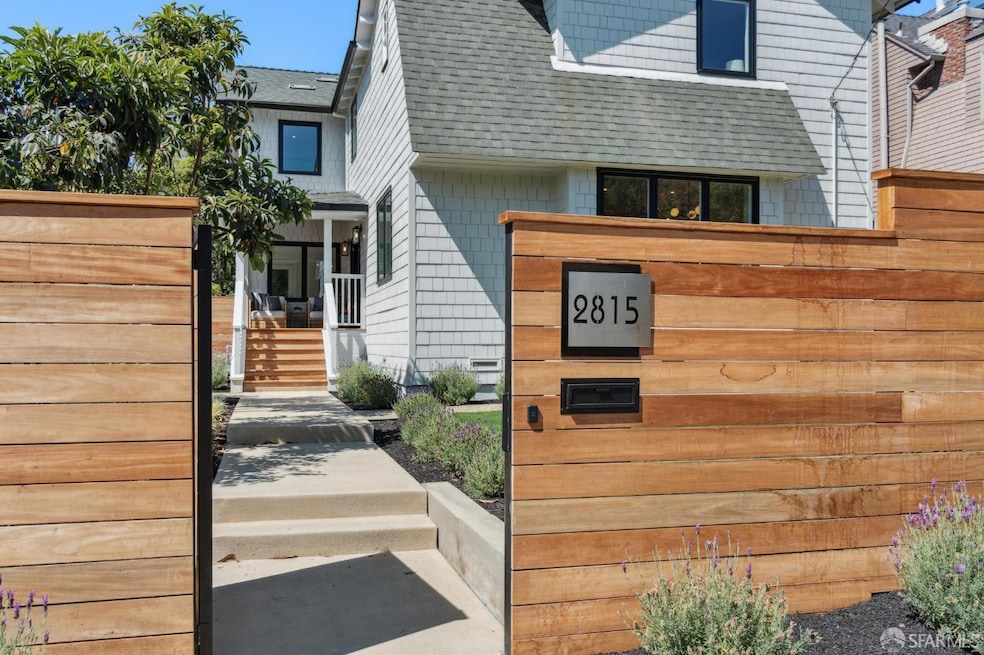
Discover a modern sanctuary in the vibrant Elmwood district, where luxury meets functionality. This meticulously refurbished Craftsman home is set on an expansive, beautifully landscaped property behind a private gate, featuring a newly constructed ADU for guests or multigenerational living. Spanning approximately 3,358 square feet, this home offers four elegantly appointed bedrooms, including two with spa-inspired ensuite bathrooms, plus two versatile flex rooms or home offices. The open floor plan showcases sleek architectural lines, radiant heated oak floors, and a seamless flow. The entrance leads to a spacious kitchen and living room, perfect for entertaining. The chef's kitchen, equipped with high-end Thermador appliances, is a culinary dream. Sunlight enhances the home's bright, airy ambiance. Adjacent to the kitchen, a gracious family room opens to the serene rear deck and garden. The main level also includes a private bedroom with an ensuite, an office, a powder room, and a laundry room. Upstairs, find three bedrooms, two full bathrooms, and a versatile sunroom or secondary office. Behind a motorized gate is private parking, and the garden features a new redwood deck, lush plantings, and a detached newly built ADU. With a WalkScore® of 94, College Ave. is minutes away.
We collect this data history from publicly available records. To have your information removed, we recommend requesting removal directly through your county’s website.
Oggi Kashi
North Point Real Estate
(415) 619-5117
40 Total Sales
1 in Claremont
$850,000 Price
Alexis Thompson
Village Associates Real Estate
(510) 422-0708
73 Total Sales
8 in Claremont
$10K - $2.5M Price Range
Judy Richardson
Red Oak Realty
(510) 998-3315
44 Total Sales
2 in Claremont
$2,150,000 Price Range
TIFFANY LEFOUR
The GRUBB Company
(925) 255-9321
89 Total Sales
2 in Claremont
$2,050,000 Price Range
Sally Han
(510) 544-0866
50 Total Sales
2 in Claremont
$1,900,000 Price Range
Sarah Torney
Bhg Re Reliance Partners
(925) 258-2413
86 Total Sales
1 in Claremont
$3,000,000 Price
We collect this data history from publicly available records. To have your information removed, we recommend requesting removal directly through your county’s website.
| Date | Buyer | Sale Price | Title Company |
|---|---|---|---|
| $3,525,000 | Fidelity National Title Compan | ||
| $1,355,000 | Old Republic Title |
We collect this data history from publicly available records. To have your information removed, we recommend requesting removal directly through your county’s website.
| Date | Status | Borrower | Loan Amount |
|---|---|---|---|
| Previous Owner | $800,000 | ||
| Previous Owner | $1,148,400 |
We collect this data history from publicly available records. To have your information removed, we recommend requesting removal directly through your county’s website.
| Date | Event | Price | List to Sale | Price per Sq Ft | Prior Sale |
|---|---|---|---|---|---|
| 08/25/2025 08/25/25 | Sold | $3,525,000 | +35.8% | $1,050 / Sq Ft | |
| 08/18/2025 08/18/25 | Pending | -- | -- | -- | |
| 08/12/2025 08/12/25 | For Sale | $2,595,000 | -26.4% | $773 / Sq Ft | |
| 08/12/2025 08/12/25 | Off Market | $3,525,000 | -- | -- | |
| 05/10/2024 05/10/24 | Sold | $1,355,000 | +13.1% | $496 / Sq Ft | View Prior Sale |
| 04/18/2024 04/18/24 | Pending | -- | -- | -- | |
| 04/05/2024 04/05/24 | For Sale | $1,198,000 | -- | $439 / Sq Ft |
We collect this data history from publicly available records. To have your information removed, we recommend requesting removal directly through your county’s website.
| Year | Tax Paid | Tax Assessment Tax Assessment Total Assessment is a certain percentage of the fair market value that is determined by local assessors to be the total taxable value of land and additions on the property. | Land | Improvement |
|---|---|---|---|---|
| 2025 | $19,985 | $1,382,100 | $414,630 | $967,470 |
| 2024 | $19,985 | $1,166,000 | $469,200 | $703,800 |
| 2023 | $9,226 | $298,190 | $249,225 | $48,965 |
| 2022 | $8,893 | $285,345 | $244,340 | $48,005 |
| 2021 | $8,847 | $279,613 | $239,549 | $47,064 |
| 2020 | $8,130 | $283,675 | $237,093 | $46,582 |
| 2019 | $7,539 | $278,112 | $232,444 | $45,668 |
| 2018 | $7,338 | $272,660 | $227,887 | $44,773 |
| 2017 | $7,062 | $267,314 | $223,419 | $43,895 |
| 2016 | $6,642 | $262,073 | $219,039 | $43,034 |
| 2015 | $6,514 | $258,137 | $215,749 | $42,388 |
| 2014 | $6,334 | $253,082 | $211,524 | $41,558 |
Seller's Agent in 2025
Ken Gendemann
Compass
(415) 828-4063
1 in this area
11 Total Sales
Buyer's Agent in 2025
Emma Dolgin
The GRUBB Company
(917) 971-8196
2 in this area
28 Total Sales
Seller's Agent in 2024
Andrew De Vries
Berkshire Hathaway-Franciscan
(415) 585-5200
1 in this area
349 Total Sales
N
Buyer's Agent in 2024
Non Member Sales
Non Multiple Participant
Source: San Francisco Association of REALTORS®
MLS Number: 425063260
APN: 052-1566-013-00
Disclaimer: Certain information contained herein is derived from information provided by parties other than Homes.com. All information provided is deemed reliable, but is not guaranteed to be accurate and should be independently verified.
IDX information is provided exclusively for personal, non-commercial use, and may not be used for any purpose other than to identify prospective properties consumers may be interested in purchasing.
Information is deemed reliable but not guaranteed.
Ask me questions while you tour the home.