
Rich Russo
Rich Russo Realty & Co.
(380) 210-4114
285 Total Sales
3 in Berwick
$295K - $550K Price Range



Estimated Value: $450,021
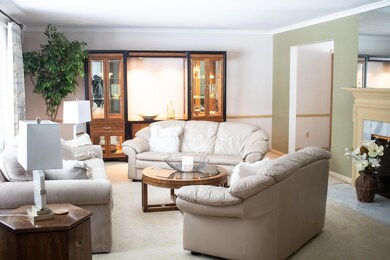
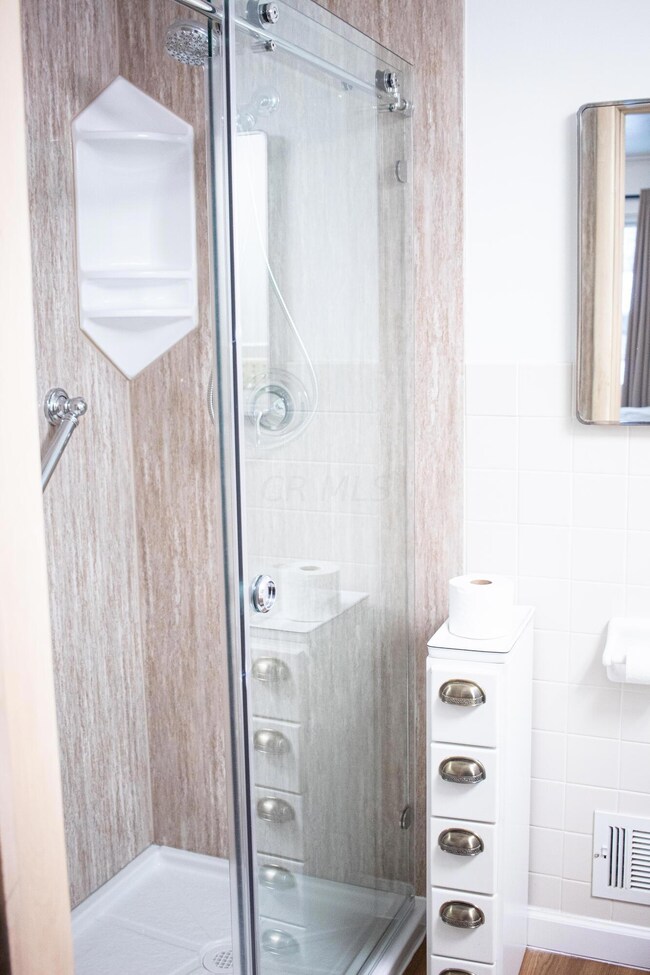
This gorgeous Berwick brick ranch features spacious rooms throughout from the lovely marble foyer to the updated kitchen. Master bedroom with private bathroom suite to the huge five room basement. Home's beautiful original wood floors are accented by wide windows in most rooms, including the large 3 bedrooms, 2.5 bathrooms, living room, den, formal dining room & eat-in kitchen. All conveniently located on the open sprawling first floor. Truly a spectacular home customized with built-in bookshelves in the guest bedroom and a big walk-in closet in the master bedroom. Enjoy easy kitchen access from side-load two car attached garage near park-like backyard. Veranda style elongated front porch provides great relaxation while neighborhood viewing.
Last Agent to Sell the Property
Century 21 Excellence Realty License #430605 Listed on: 01/25/2022
Last Buyer's Agent
Century 21 Excellence Realty License #430605 Listed on: 01/25/2022
We collect this data history from publicly available records. To have your information removed, we recommend requesting removal directly through your county’s website.
Rich Russo
Rich Russo Realty & Co.
(380) 210-4114
285 Total Sales
3 in Berwick
$295K - $550K Price Range
Theresa Barron
Take A Look Real Estate Broker
(380) 888-2291
80 Total Sales
1 in Berwick
$335,000 Price
Janae Lincifort
Red 1 Realty
(380) 207-0835
70 Total Sales
1 in Berwick
$300,000 Price
Amanda Herman
Realty ONE Group ROG Refined
(740) 639-2838
129 Total Sales
1 in Berwick
$325,000 Price
Kenneth Cornell
Keller Williams Greater Cols
(855) 607-1251
12 Total Sales
1 in Berwick
$344,900 Price
Matan Gutwaks
RE/MAX Main Street
(551) 210-4739
62 Total Sales
10 in Berwick
$353K - $740K Price Range
We collect this data history from publicly available records. To have your information removed, we recommend requesting removal directly through your county’s website.
| Date | Buyer | Sale Price | Title Company |
|---|---|---|---|
| $375,000 | Northwest Title | ||
| Featherstone Rudolph Richard | -- | None Available | |
| Featherstone Sean Richard | -- | None Available | |
| Featherstone Rudolph Richard | -- | -- | |
| Featherstone Rudolph R | $87,500 | -- | |
| -- | $87,500 | -- | |
| -- | $88,000 | -- |
We collect this data history from publicly available records. To have your information removed, we recommend requesting removal directly through your county’s website.
| Date | Status | Borrower | Loan Amount |
|---|---|---|---|
| Open | $300,000 | ||
| Previous Owner | Featherstone Rudolph Richard | $100,000 |
We collect this data history from publicly available records. To have your information removed, we recommend requesting removal directly through your county’s website.
| Date | Event | Price | List to Sale | Price per Sq Ft |
|---|---|---|---|---|
| 02/16/2022 02/16/22 | Sold | $375,000 | +4.2% | $120 / Sq Ft |
| 01/25/2022 01/25/22 | For Sale | $359,900 | -- | $115 / Sq Ft |
We collect this data history from publicly available records. To have your information removed, we recommend requesting removal directly through your county’s website.
| Year | Tax Paid | Tax Assessment Tax Assessment Total Assessment is a certain percentage of the fair market value that is determined by local assessors to be the total taxable value of land and additions on the property. | Land | Improvement |
|---|---|---|---|---|
| 2025 | $5,946 | $132,480 | $39,380 | $93,100 |
| 2024 | $5,946 | $132,480 | $39,380 | $93,100 |
| 2023 | $5,870 | $132,480 | $39,380 | $93,100 |
| 2022 | $4,511 | $95,730 | $26,710 | $69,020 |
| 2021 | $4,519 | $95,730 | $26,710 | $69,020 |
| 2020 | $4,525 | $95,730 | $26,710 | $69,020 |
| 2019 | $4,281 | $79,320 | $22,230 | $57,090 |
| 2018 | $3,847 | $79,320 | $22,230 | $57,090 |
| 2017 | $4,278 | $79,320 | $22,230 | $57,090 |
| 2016 | $3,770 | $65,660 | $15,330 | $50,330 |
| 2015 | $3,422 | $65,660 | $15,330 | $50,330 |
| 2014 | $3,431 | $65,660 | $15,330 | $50,330 |
| 2013 | $1,692 | $65,660 | $15,330 | $50,330 |
GR
Seller's Agent in 2022
Gwendolyn Rogers
Century 21 Excellence Realty
(614) 863-0180
2 in this area
26 Total Sales
Source: Columbus and Central Ohio Regional MLS
MLS Number: 222002176
APN: 010-092544
Disclaimer: Certain information contained herein is derived from information provided by parties other than Homes.com. All information provided is deemed reliable, but is not guaranteed to be accurate and should be independently verified.
IDX information is provided exclusively for personal, non-commercial use, and may not be used for any purpose other than to identify prospective properties consumers may be interested in purchasing.
Information is deemed reliable but not guaranteed.
Ask me questions while you tour the home.