
Bobejo Kelley
Keller Williams Premier Prop.
(424) 292-6160
65 Total Sales
4 in Menifee Lakes
$545K - $555K Price Range
Estimated Value: $472,412 - $505,000
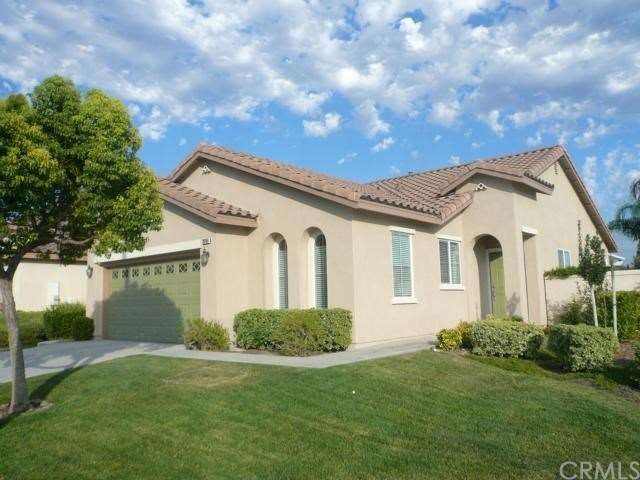
Immaculate highly upgraded and customized home on an oversized private corner lot at a premier "Over 55" gate guarded golf resort. Magnificent hardwood floors in the entry, living room, dining room, kitchen, morning room, hall and guest bath. The living/great room has a tile fireplace, built-in entertainment center and ceiling fan. Beautiful kitchen with Corian type countertops and big pantry opening to the large morning room with ceiling fan usable as a dinette and/or office. Generous sized master bedroom with ceiling fan and master bath with dual sink vanity, diagonal tile floors and walk-in closet. The guest bedroom features crown moldings and mirrored closet doors. The fabulous guest bath has a lovely custom vanity, wainscoting, tub enclosure and upgraded lighting including a chandelier. Laundry room with tile floor and added cabinets. Extraordinary private rear and extra wide side yards. Full width patio cover, ceiling fans, fountain, gated dog run, lush gardens & palm trees. Finished 2-car garage with lots of storage cabinets. Low HOA dues include front yard maintenance and trash pick-up. No Mello-Roos. 22,000 sq. ft clubhouse with huge auditorium, fitness center, library, computer center & billiards. BBQ/party area, pool, spa, tennis & much more.
Last Agent to Sell the Property
First Team Real Estate License #01247215 Listed on: 08/25/2013
Last Buyer's Agent
CHRISTY MICHEL
ONT Properties Unlimited, Inc License #01495895
We collect this data history from publicly available records. To have your information removed, we recommend requesting removal directly through your county’s website.
Bobejo Kelley
Keller Williams Premier Prop.
(424) 292-6160
65 Total Sales
4 in Menifee Lakes
$545K - $555K Price Range
Kim Campbell
Coldwell Banker Realty
(951) 420-6436
65 Total Sales
2 in Menifee Lakes
$565K - $665K Price Range
Elma Montenegro
Keller Williams High Desert
(760) 493-7728
85 Total Sales
2 in Menifee Lakes
$675,000 Price Range
Leticia Vega
Century 21 Masters
(951) 441-3813
31 Total Sales
1 in Menifee Lakes
$500,000 Price
Larry Clifford
First Team Real Estate
(951) 349-4589
87 Total Sales
2 in Menifee Lakes
$565K - $575K Price Range
Vicky Maliszewski
KALEO REAL ESTATE COMPANY
(951) 800-3156
62 Total Sales
1 in Menifee Lakes
$660,000 Price
We collect this data history from publicly available records. To have your information removed, we recommend requesting removal directly through your county’s website.
| Date | Buyer | Sale Price | Title Company |
|---|---|---|---|
| $265,000 | Western Resources Title | ||
| -- | Chicago |
We collect this data history from publicly available records. To have your information removed, we recommend requesting removal directly through your county’s website.
| Date | Status | Borrower | Loan Amount |
|---|---|---|---|
| Previous Owner | $216,000 | ||
| Previous Owner | $178,090 |
We collect this data history from publicly available records. To have your information removed, we recommend requesting removal directly through your county’s website.
| Date | Event | Price | List to Sale | Price per Sq Ft |
|---|---|---|---|---|
| 01/03/2014 01/03/14 | Sold | $265,000 | -3.6% | $177 / Sq Ft |
| 08/25/2013 08/25/13 | For Sale | $275,000 | 0.0% | $183 / Sq Ft |
| 05/10/2012 05/10/12 | Rented | $1,200 | -11.1% | -- |
| 05/09/2012 05/09/12 | Under Contract | -- | -- | -- |
| 01/04/2012 01/04/12 | For Rent | $1,350 | -- | -- |
We collect this data history from publicly available records. To have your information removed, we recommend requesting removal directly through your county’s website.
| Year | Tax Paid | Tax Assessment Tax Assessment Total Assessment is a certain percentage of the fair market value that is determined by local assessors to be the total taxable value of land and additions on the property. | Land | Improvement |
|---|---|---|---|---|
| 2026 | $3,950 | $331,334 | $75,014 | $256,320 |
| 2025 | $3,869 | $324,839 | $73,544 | $251,295 |
| 2023 | $3,869 | $312,227 | $70,689 | $241,538 |
| 2022 | $3,844 | $306,105 | $69,303 | $236,802 |
| 2021 | $3,778 | $300,104 | $67,945 | $232,159 |
| 2020 | $3,720 | $297,028 | $67,249 | $229,779 |
| 2019 | $3,633 | $291,205 | $65,931 | $225,274 |
| 2018 | $3,484 | $285,496 | $64,639 | $220,857 |
| 2017 | $3,426 | $279,899 | $63,372 | $216,527 |
| 2016 | $3,300 | $274,412 | $62,130 | $212,282 |
| 2015 | $3,253 | $270,293 | $61,198 | $209,095 |
| 2014 | $3,277 | $267,988 | $82,697 | $185,291 |
Seller's Agent in 2014
Dale Hebert
First Team Real Estate
(951) 679-6120
22 in this area
53 Total Sales
C
Buyer's Agent in 2014
CHRISTY MICHEL
ONT Properties Unlimited, Inc
M
Seller's Agent in 2012
Marty Lanz
LCL REALTY
M
Buyer's Agent in 2012
Marnie Palmerin
LCL Realty
Source: California Regional Multiple Listing Service (CRMLS)
MLS Number: PW13172240
APN: 340-272-011
Disclaimer: Certain information contained herein is derived from information provided by parties other than Homes.com. All information provided is deemed reliable, but is not guaranteed to be accurate and should be independently verified.
The multiple listing data appearing on this website, or contained in reports produced therefrom, is owned and copyrighted by California Regional Multiple Listing Service, Inc. ("CRMLS") and is protected by all applicable copyright laws. Information provided is for viewer's personal, non-commercial use and may not be used for any purpose other than to identify prospective properties the viewer may be interested in purchasing. All listing data, including but not limited to square footage and lot size is believed to be accurate, but the listing Agent, listing Broker and CRMLS and its affiliates do not warrant or guarantee such accuracy. The viewer should independently verify the listed data prior to making any decisions based on such information by personal inspection and/or contacting a real estate professional.
Based on information from California Regional Multiple Listing Service, Inc. and /or other sources. All data, including all measurements and calculations of area, is obtained from various sources and has not been, and will not be, verified by broker or MLS. All information should be independently reviewed and verified for accuracy. Properties may or may not be listed by the office/agent presenting the information
Ask me questions while you tour the home.