
Garrett Smith
Opus Elite Real Estate
(484) 666-0507
130 Total Sales
2 in Roslyn
$326K - $330K Price Range


Estimated Value: $357,160
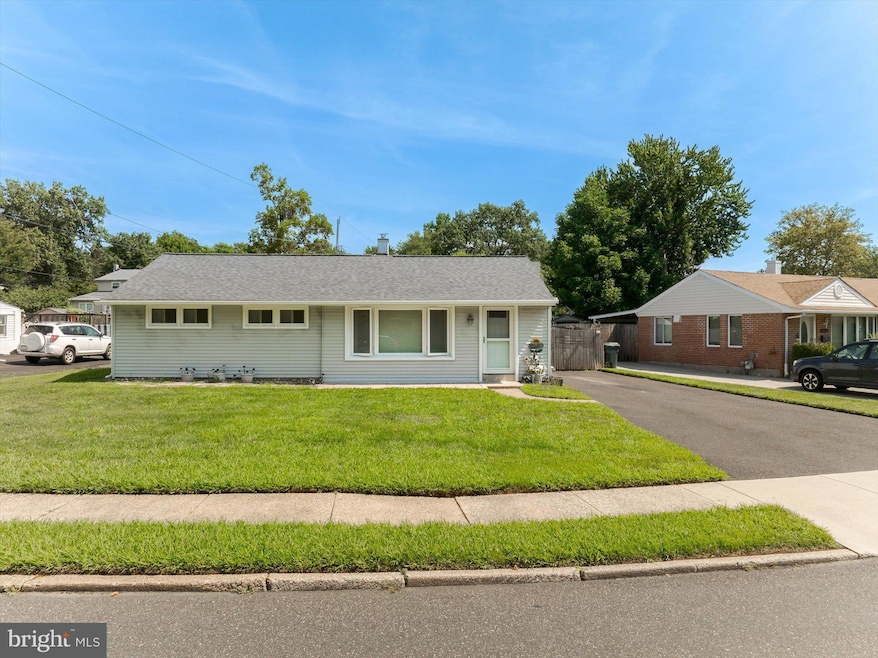
Everything's done, Here's the perfect house, Say good bye to steps and hello to easy living in this beautiful rancher. It features a beautiful remodeled kitchen with designer white shaker cabinets, granite tops, stainless steel appliances, ceramic tile backsplash, recessed lights and laminate flooring. The bathroom also remodeled has an easy entry shower. The house is awash with natural light and beautiful laminate flooring throughout. Major improvements over the past 4 years include a new roof, new heater & central air, new water heater, new windows and siding. The rear yard is fenced and perfecto for entertaining with a full with custom patio. There is a rear shed complete with an electrical panel and built in air conditioning. The location can't be beat within minutes of Abington Hospital, Whole Foods, Trader Joes, train to Philly and major highways. Don't wait, you could be in by Labor Day!
Last Agent to Sell the Property
(215) 517-8800 admin@soldbyregency.com RE/MAX Regency Realty License #2549037 Listed on: 08/04/2025
We collect this data history from publicly available records. To have your information removed, we recommend requesting removal directly through your county’s website.
Garrett Smith
Opus Elite Real Estate
(484) 666-0507
130 Total Sales
2 in Roslyn
$326K - $330K Price Range
Jason Freedman
RE/MAX Properties - Newtown
(267) 382-5797
132 Total Sales
1 in Roslyn
$510,000 Price
Erik Lee
Keller Williams Main Line
(267) 642-5968
150 Total Sales
1 in Roslyn
$352,000 Price
Noelle Seaton
NextHome Legacy Real Estate
(973) 847-2383
54 Total Sales
1 in Roslyn
$380,000 Price
Tabitha Heit
BHHS Fox & Roach-Blue Bell
(267) 460-6297
126 Total Sales
1 in Roslyn
$211,000 Price
Carie Ann Ochsenreither
SERHANT PENNSYLVANIA LLC
(484) 806-1268
101 Total Sales
2 in Roslyn
$300K - $325K Price Range
We collect this data history from publicly available records. To have your information removed, we recommend requesting removal directly through your county’s website.
| Date | Buyer | Sale Price | Title Company |
|---|---|---|---|
| $359,900 | Sqs Square Settlements | ||
| Mangan Irene | -- | None Listed On Document | |
| Mangan Irene | $330,000 | None Available | |
| Enriched Solutions Llc | $168,000 | None Available | |
| Teel Bernard | -- | None Available | |
| Teel Bernard | -- | None Available | |
| Teel Bernard | $203,000 | None Available | |
| Dicicco Domenic J | $99,900 | -- | |
| Herman John | -- | -- |
We collect this data history from publicly available records. To have your information removed, we recommend requesting removal directly through your county’s website.
| Date | Status | Borrower | Loan Amount |
|---|---|---|---|
| Open | $124,900 | ||
| Previous Owner | Teel Bernard | $203,000 |
We collect this data history from publicly available records. To have your information removed, we recommend requesting removal directly through your county’s website.
| Date | Event | Price | List to Sale | Price per Sq Ft | Prior Sale |
|---|---|---|---|---|---|
| 10/31/2025 10/31/25 | Sold | $359,900 | 0.0% | $343 / Sq Ft | |
| 09/16/2025 09/16/25 | Pending | -- | -- | -- | |
| 09/09/2025 09/09/25 | Price Changed | $359,900 | -2.7% | $343 / Sq Ft | |
| 08/19/2025 08/19/25 | Price Changed | $369,900 | -5.1% | $352 / Sq Ft | |
| 08/04/2025 08/04/25 | For Sale | $389,900 | +18.2% | $371 / Sq Ft | |
| 07/08/2021 07/08/21 | Sold | $330,000 | 0.0% | $314 / Sq Ft | View Prior Sale |
| 06/15/2021 06/15/21 | Pending | -- | -- | -- | |
| 06/14/2021 06/14/21 | Off Market | $330,000 | -- | -- | |
| 06/11/2021 06/11/21 | For Sale | $299,990 | -- | $286 / Sq Ft |
We collect this data history from publicly available records. To have your information removed, we recommend requesting removal directly through your county’s website.
| Year | Tax Paid | Tax Assessment Tax Assessment Total Assessment is a certain percentage of the fair market value that is determined by local assessors to be the total taxable value of land and additions on the property. | Land | Improvement |
|---|---|---|---|---|
| 2026 | $4,695 | $93,100 | ||
| 2025 | $4,311 | $93,100 | $40,010 | $53,090 |
| 2024 | $4,311 | $93,100 | $40,010 | $53,090 |
| 2023 | $4,131 | $93,100 | $40,010 | $53,090 |
| 2022 | $3,999 | $93,100 | $40,010 | $53,090 |
| 2021 | $3,899 | $93,100 | $40,010 | $53,090 |
| 2020 | $0 | $93,100 | $40,010 | $53,090 |
| 2019 | $0 | $93,100 | $40,010 | $53,090 |
| 2018 | $0 | $93,100 | $40,010 | $53,090 |
| 2017 | $0 | $93,100 | $40,010 | $53,090 |
| 2016 | -- | $93,100 | $40,010 | $53,090 |
| 2015 | -- | $93,100 | $40,010 | $53,090 |
| 2014 | -- | $93,100 | $40,010 | $53,090 |
Seller's Agent in 2025
Albert Cianfarini
RE/MAX
(215) 850-5548
90 Total Sales
Buyer's Agent in 2025
Karen McGlinchey
Compass RE
(215) 880-4654
52 Total Sales
Seller's Agent in 2021
Michael Gabriel
Keller Williams Real Estate-Horsham
(267) 980-2680
132 Total Sales
Buyer's Agent in 2021
Mary Beth Allen
Keller Williams Real Estate-Doylestown
(215) 520-2025
30 Total Sales
Source: Bright MLS
MLS Number: PAMC2149844
APN: 30-00-01072-005
Disclaimer: Certain information contained herein is derived from information provided by parties other than Homes.com. All information provided is deemed reliable, but is not guaranteed to be accurate and should be independently verified.
The data relating to real estate for sale on this website appears in part through the BRIGHT Internet Data Exchange program, a voluntary cooperative exchange of property listing data between licensed real estate brokerage firms, and is provided by BRIGHT through a licensing agreement.
Listing information is from various brokers who participate in the Bright MLS IDX program and not all listings may be visible on the site.
The property information being provided on or through the website is for the personal, non-commercial use of consumers and such information may not be used for any purpose other than to identify prospective properties consumers may be interested in purchasing.
Some properties which appear for sale on the website may no longer be available because they are for instance, under contract, sold or are no longer being offered for sale.
Property information displayed is deemed reliable but is not guaranteed.
Copyright 2026 Bright MLS, Inc.
Ask me questions while you tour the home.