
Susan Macino
@properties Christie's International Real Estate
(630) 576-9734
110 Total Sales
1 in Crystal Lawns
$385,000 Price

Estimated Value: $260,507
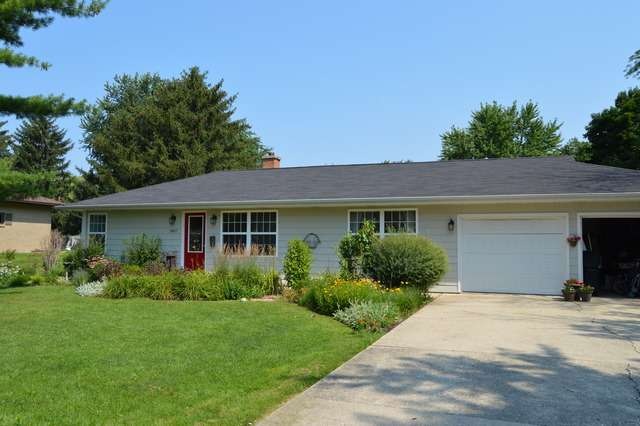

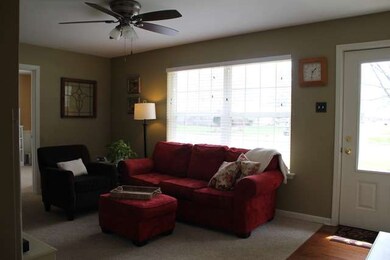
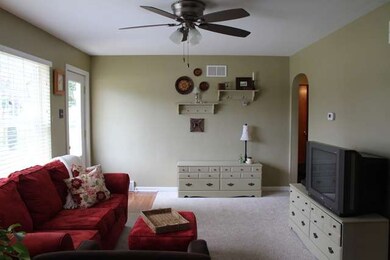
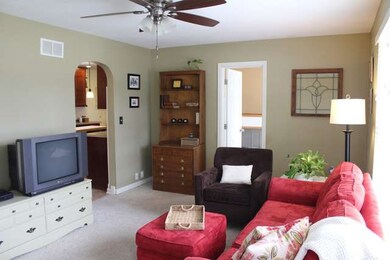
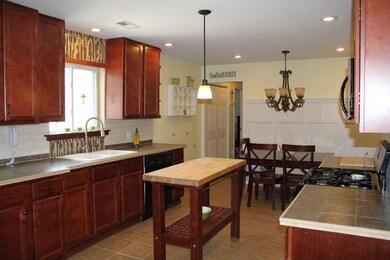
Incredible house in Desirable Crystal Lawn subdivisions! Completely updated Ranch home with maple cabinets, neutral paint, pergo floors, wainscotting, newer tile, newer mechanicals and more! Updated lighting! Two car garage! Huge lot near shopping and freeways! Welcome Home~
Last Agent to Sell the Property
Keller Williams Infinity License #471006891 Listed on: 07/21/2014
We collect this data history from publicly available records. To have your information removed, we recommend requesting removal directly through your county’s website.
Susan Macino
@properties Christie's International Real Estate
(630) 576-9734
110 Total Sales
1 in Crystal Lawns
$385,000 Price
Eddie Ruettiger
Exit Real Estate Specialists
(708) 719-9080
232 Total Sales
3 in Crystal Lawns
$290K - $338K Price Range
Jeff Stainer
RE/MAX Action
(708) 905-4649
200 Total Sales
1 in Crystal Lawns
$305,000 Price
Yolanda Zapiain
RE/MAX 10
(773) 850-3960
117 Total Sales
1 in Crystal Lawns
$327,000 Price
Deborah Andrews
Andrews & Co. Realty
(708) 859-7649
57 Total Sales
1 in Crystal Lawns
$337,600 Price
Timothy Good
Keller Williams Preferred Rlty
(708) 729-5961
213 Total Sales
1 in Crystal Lawns
$250,000 Price
We collect this data history from publicly available records. To have your information removed, we recommend requesting removal directly through your county’s website.
| Date | Buyer | Sale Price | Title Company |
|---|---|---|---|
| $170,000 | First American Title Ins Co | ||
| $179,000 | First American Title | ||
| $99,500 | Ticor Title Insurance Co |
We collect this data history from publicly available records. To have your information removed, we recommend requesting removal directly through your county’s website.
| Date | Status | Borrower | Loan Amount |
|---|---|---|---|
| Open | $161,500 | ||
| Previous Owner | $170,050 |
We collect this data history from publicly available records. To have your information removed, we recommend requesting removal directly through your county’s website.
| Date | Event | Price | List to Sale | Price per Sq Ft |
|---|---|---|---|---|
| 09/15/2014 09/15/14 | Sold | $170,000 | -2.3% | $114 / Sq Ft |
| 07/29/2014 07/29/14 | Pending | -- | -- | -- |
| 07/21/2014 07/21/14 | For Sale | $174,000 | -- | $117 / Sq Ft |
We collect this data history from publicly available records. To have your information removed, we recommend requesting removal directly through your county’s website.
| Year | Tax Paid | Tax Assessment Tax Assessment Total Assessment is a certain percentage of the fair market value that is determined by local assessors to be the total taxable value of land and additions on the property. | Land | Improvement |
|---|---|---|---|---|
| 2024 | $3,815 | $60,757 | $11,880 | $48,877 |
| 2023 | $3,656 | $54,875 | $10,730 | $44,145 |
| 2022 | $3,311 | $49,285 | $9,637 | $39,648 |
| 2021 | $3,111 | $46,061 | $9,007 | $37,054 |
| 2020 | $3,061 | $44,754 | $8,751 | $36,003 |
| 2019 | $2,941 | $42,643 | $8,338 | $34,305 |
| 2018 | $2,794 | $40,065 | $7,834 | $32,231 |
| 2017 | $2,694 | $38,074 | $7,445 | $30,629 |
| 2016 | $2,616 | $36,313 | $7,101 | $29,212 |
| 2015 | $2,445 | $34,017 | $6,652 | $27,365 |
| 2014 | $2,445 | $32,816 | $6,417 | $26,399 |
| 2013 | $2,445 | $32,816 | $6,417 | $26,399 |
Seller's Agent in 2014
Dena Furlow
Keller Williams Infinity
(630) 742-4374
190 Total Sales
B
Buyer's Agent in 2014
Blake Rosenberg
Realty Executives
(630) 546-1018
Source: Midwest Real Estate Data (MRED)
MLS Number: MRD08679361
APN: 06-03-25-307-014
Disclaimer: Certain information contained herein is derived from information provided by parties other than Homes.com. All information provided is deemed reliable, but is not guaranteed to be accurate and should be independently verified.
All data is obtained from various sources and may not have been verified by broker or MLS GRID. Supplied Open House Information is subject to change without notice. All information should be independently reviewed and verified for accuracy. Properties may or may not be listed by the office/agent presenting the information. Some IDX listings have been excluded from this website.
Listings courtesy of Midwest Real Estate Data (MRED) as distributed by MLS GRID.
Based on information submitted to the MLS GRID
Ask me questions while you tour the home.