
Anthony Cooper
BHHS Professional Realty
(937) 576-8278
21 Total Sales
2 in Kettering
$148K - $241K Price Range
Estimated Value: $299,644
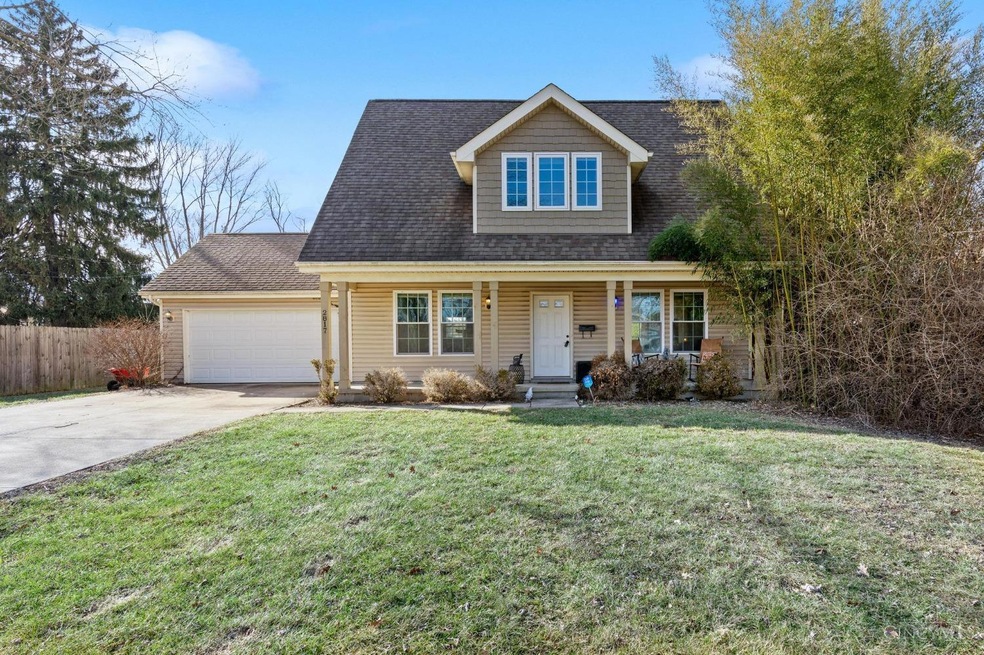
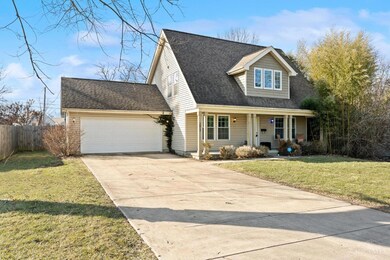
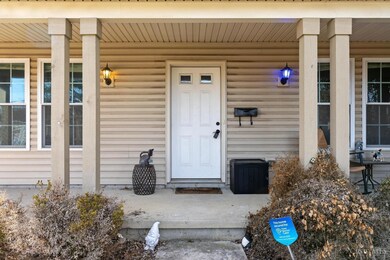
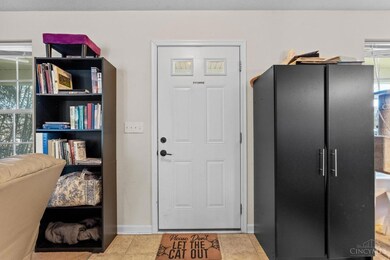
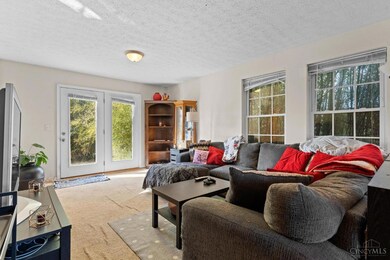
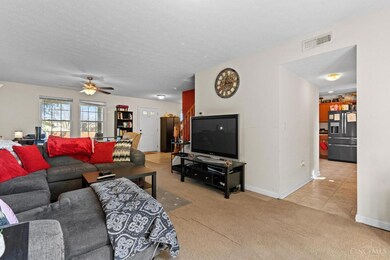
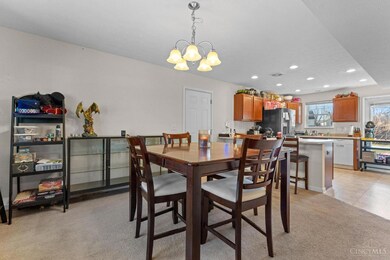
This well-maintained home in Kettering City Schools offers 3 bedrooms, 3 bathrooms, and a spacious layout with plenty of natural light. The kitchen provides ample cabinet and counter space, which is opened up to the dining room. The large private backyard offers plenty of space for gatherings or a peaceful retreat at the end of the day. Conveniently located near shopping, dining, and parks, with easy access to major roads. Don't miss this great opportunityschedule your showing today!
Last Agent to Sell the Property
Keller Williams Community Part License #0000418176 Listed on: 02/11/2025
Last Buyer's Agent
Keller Williams Community Part License #0000418176 Listed on: 02/11/2025
We collect this data history from publicly available records. To have your information removed, we recommend requesting removal directly through your county’s website.
Anthony Cooper
BHHS Professional Realty
(937) 576-8278
21 Total Sales
2 in Kettering
$148K - $241K Price Range
Jennifer Stewart
BHHS Professional Realty
(937) 800-4818
89 Total Sales
9 in Kettering
$120K - $340K Price Range
Jillian Sprague
Plum Tree Realty
(513) 666-5175
69 Total Sales
2 in Kettering
$160,000 Price Range
JD
Jesse Doyle
Streetlight Realty LLC
(937) 240-5134
89 Total Sales
3 in Kettering
$75K - $242K Price Range
Miranda Peterson
Howard Hanna Real Estate Serv
(937) 872-4402
56 Total Sales
1 in Kettering
$190,000 Price
Theresa Jennings
RE/MAX Victory + Affiliates
(937) 442-8649
112 Total Sales
6 in Kettering
$116K - $350K Price Range
We collect this data history from publicly available records. To have your information removed, we recommend requesting removal directly through your county’s website.
| Date | Buyer | Sale Price | Title Company |
|---|---|---|---|
| $268,600 | None Listed On Document | ||
| Levine Matthew B | $123,900 | None Available | |
| Neighborhood Housing Services Of Hamilto | -- | None Available | |
| Denaples Beth | $25,000 | -- | |
| Denaples Beth | $25,000 | -- |
We collect this data history from publicly available records. To have your information removed, we recommend requesting removal directly through your county’s website.
| Date | Status | Borrower | Loan Amount |
|---|---|---|---|
| Closed | $214,880 | ||
| Previous Owner | Levine Matthew B | $120,180 |
We collect this data history from publicly available records. To have your information removed, we recommend requesting removal directly through your county’s website.
| Date | Event | Price | List to Sale | Price per Sq Ft |
|---|---|---|---|---|
| 04/17/2025 04/17/25 | Off Market | $268,600 | -- | -- |
| 04/14/2025 04/14/25 | Sold | $268,600 | -8.3% | $154 / Sq Ft |
| 03/13/2025 03/13/25 | Pending | -- | -- | -- |
| 03/10/2025 03/10/25 | Off Market | $293,000 | -- | -- |
| 02/25/2025 02/25/25 | Price Changed | $293,000 | 0.0% | $168 / Sq Ft |
| 02/25/2025 02/25/25 | For Sale | $293,000 | -1.7% | $168 / Sq Ft |
| 02/19/2025 02/19/25 | Off Market | $298,000 | -- | -- |
| 02/14/2025 02/14/25 | For Sale | $298,000 | 0.0% | $171 / Sq Ft |
| 02/13/2025 02/13/25 | Off Market | $298,000 | -- | -- |
| 02/11/2025 02/11/25 | For Sale | $298,000 | -- | $171 / Sq Ft |
We collect this data history from publicly available records. To have your information removed, we recommend requesting removal directly through your county’s website.
| Year | Tax Paid | Tax Assessment Tax Assessment Total Assessment is a certain percentage of the fair market value that is determined by local assessors to be the total taxable value of land and additions on the property. | Land | Improvement |
|---|---|---|---|---|
| 2025 | $6,175 | $96,620 | $12,370 | $84,250 |
| 2024 | $5,999 | $96,620 | $12,370 | $84,250 |
| 2023 | $5,999 | $96,620 | $12,370 | $84,250 |
| 2022 | $4,720 | $60,010 | $7,680 | $52,330 |
| 2021 | $4,372 | $60,010 | $7,680 | $52,330 |
| 2020 | $4,379 | $60,010 | $7,680 | $52,330 |
| 2019 | $3,750 | $45,370 | $7,680 | $37,690 |
| 2018 | $3,770 | $45,370 | $7,680 | $37,690 |
| 2017 | $3,452 | $45,370 | $7,680 | $37,690 |
| 2016 | $3,287 | $40,590 | $7,680 | $32,910 |
| 2015 | $3,182 | $40,590 | $7,680 | $32,910 |
| 2014 | $3,140 | $40,590 | $7,680 | $32,910 |
Seller's Agent in 2025
Ryan Riddell
Keller Williams Community Part
(937) 865-0100
344 Total Sales
Source: MLS of Greater Cincinnati (CincyMLS)
MLS Number: 1830709
APN: N64-00804-0167
Disclaimer: Certain information contained herein is derived from information provided by parties other than Homes.com. All information provided is deemed reliable, but is not guaranteed to be accurate and should be independently verified.
The data relating to real estate for sale on this website comes in part from the Broker Reciprocity programs of the MLS of Greater Cincinnati, Inc.. Those listings held by brokerage firms other than Ten-X are marked with the Broker Reciprocity logo and house icon. The properties displayed may not be all of the properties available through Broker Reciprocity.
IDX information is provided exclusively for personal, non-commercial use, and may not be used for any purpose other than to identify prospective properties consumers may be interested in purchasing.
Information is deemed reliable but not guaranteed.
Ten-X does not display the entire Cincinnati MLS Broker Reciprocity™ database on this web site. The listings of some real estate brokerage firms have been excluded.
Copyright 2026, MLS of Greater Cincinnati, Inc. All rights reserved
Ask me questions while you tour the home.