
Danielle Stepp
Foundation Realty, LLC-Tecumseh
(517) 684-2757
274 Total Sales
1 in Frenchtown
$170,000 Price
Estimated Value: $709,071
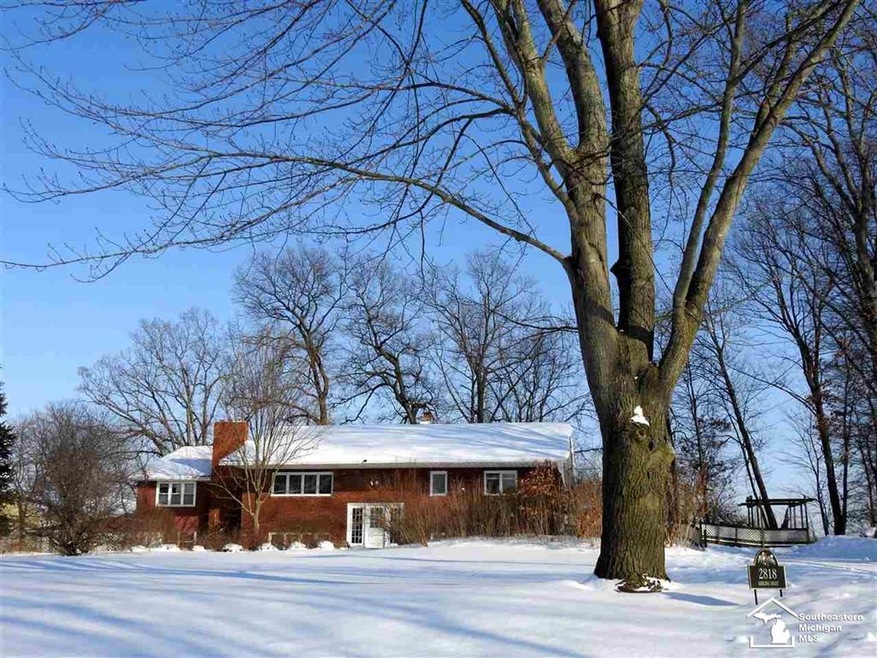
Estate Sale - Sold “As Is” - Spacious one owner brick home with nearly 4,000 finished sq ft on approximately 44 acres. Large living room with a cozy little nook with a brick fireplace. Huge great room with lots of windows and open beam cathedral ceiling. Open dining room and kitchen with lots of cabinets. Efficient 3 zone GFA heating & cooling. Handicapped accessible ramp to deck off dining room. Large pond in back yard attracts deer, birds and other wildlife. Huge 5,940 sq ft pole barn includes a 45 x 23 (1,035 sq ft) garage/workshop with concrete floor, 220 power, 2 overhead garage doors and another 1,035 sq ft of storage above the garage. In addition, there is a 2,376 sq ft lean-to attached to the back side of the building and an enormous concrete pad on the side of the building. Property borders Little Sandy Creek and the Sandy Creek Golf Course. Well-built home in a peaceful and quiet setting at the end of a long tree-lined private road. A rare property with tons of potential.
Last Agent to Sell the Property
Wickenheiser Realty - Monroe License #MCAR-6504263830 Listed on: 03/01/2021
We collect this data history from publicly available records. To have your information removed, we recommend requesting removal directly through your county’s website.
Danielle Stepp
Foundation Realty, LLC-Tecumseh
(517) 684-2757
274 Total Sales
1 in Frenchtown
$170,000 Price
Matt Verbaan
Brookstone, Realtors LLC
(947) 900-8144
93 Total Sales
1 in Frenchtown
$215,000 Price
Craig Hickey
Power House Group Realty
(313) 751-3678
215 Total Sales
4 in Frenchtown
$235K - $575K Price Range
Alli Henning
Real Estate One Monroe
(734) 415-6581
148 Total Sales
12 in Frenchtown
$106K - $400K Price Range
Deborah Wass
ERA Prime Real Estate Group
(734) 294-0561
125 Total Sales
1 in Frenchtown
$345,000 Price
Mike Procissi
Power House Group Realty
(734) 767-0449
278 Total Sales
11 in Frenchtown
$36K - $360K Price Range
We collect this data history from publicly available records. To have your information removed, we recommend requesting removal directly through your county’s website.
| Date | Buyer | Sale Price | Title Company |
|---|---|---|---|
| $515,000 | None Available |
We collect this data history from publicly available records. To have your information removed, we recommend requesting removal directly through your county’s website.
| Date | Status | Borrower | Loan Amount |
|---|---|---|---|
| Open | $489,250 | ||
| Previous Owner | $125,000 |
We collect this data history from publicly available records. To have your information removed, we recommend requesting removal directly through your county’s website.
| Date | Event | Price | List to Sale | Price per Sq Ft |
|---|---|---|---|---|
| 05/03/2021 05/03/21 | Sold | $515,000 | -12.0% | $130 / Sq Ft |
| 04/26/2021 04/26/21 | Pending | -- | -- | -- |
| 03/01/2021 03/01/21 | For Sale | $585,000 | -- | $147 / Sq Ft |
We collect this data history from publicly available records. To have your information removed, we recommend requesting removal directly through your county’s website.
| Year | Tax Paid | Tax Assessment Tax Assessment Total Assessment is a certain percentage of the fair market value that is determined by local assessors to be the total taxable value of land and additions on the property. | Land | Improvement |
|---|---|---|---|---|
| 2025 | $2,865 | $284,300 | $131,600 | $152,700 |
| 2024 | $2,779 | $257,400 | $0 | $0 |
| 2023 | $2,761 | $243,600 | $0 | $0 |
| 2022 | $7,631 | $243,600 | $0 | $0 |
| 2021 | $6,880 | $223,900 | $0 | $0 |
| 2020 | $6,682 | $204,900 | $0 | $0 |
| 2019 | $6,106 | $204,900 | $0 | $0 |
| 2018 | $5,962 | $209,300 | $0 | $0 |
| 2017 | $1,882 | $220,100 | $0 | $0 |
| 2016 | $5,065 | $220,100 | $0 | $0 |
| 2015 | $4,898 | $199,000 | $0 | $0 |
| 2014 | $4,832 | $199,000 | $0 | $0 |
| 2013 | -- | $176,100 | $0 | $0 |
D
Seller's Agent in 2021
David Wickenheiser
Wickenheiser Realty - Monroe
7 Total Sales
Buyer's Agent in 2021
Corey Welch
Real Estate One Monroe
(734) 260-6538
842 Total Sales
Source: Michigan Multiple Listing Service
MLS Number: 50035228
APN: 07-012-401-02
Disclaimer: Certain information contained herein is derived from information provided by parties other than Homes.com. All information provided is deemed reliable, but is not guaranteed to be accurate and should be independently verified.
Source MLS: MiRealSource
Provided through IDX via MiRealSource. Courtesy of MiRealSource Shareholder. Copyright MiRealSource.
The information published and disseminated by MiRealSource is communicated verbatim, without change by MiRealSource, as filed with MiRealSource by its members. The accuracy of all information, regardless of source, is not guaranteed or warranted. All information should be independently verified.
Copyright 2026 MiRealSource. All rights reserved. The information provided hereby constitutes proprietary information of MiRealSource, Inc. and its shareholders, affiliates and licensees and may not be reproduced or transmitted in any form or by any means, electronic or mechanical, including photocopy, recording, scanning or any information storage and retrieval system, without written permission from MiRealSource, Inc.
Ask me questions while you tour the home.