
Yi Sui
PINNACLE REAL ESTATE GROUP
(562) 846-1528
79 Total Sales
5 in Ontario Ranch
$580K - $950K Price Range

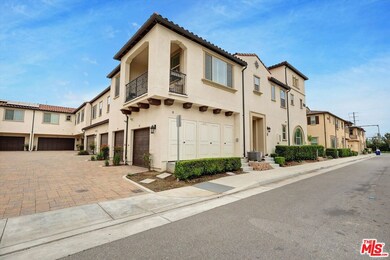


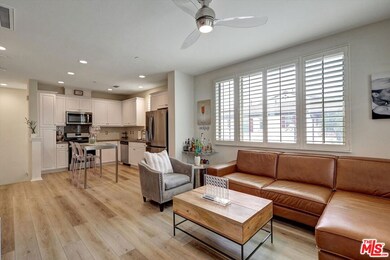

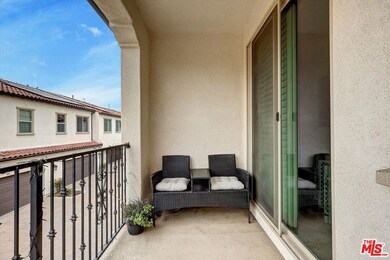
Enter the world of sophistication and comfort as you step into Emerald Park at New Haven! This meticulously maintained 1-bedroom condo is nestled in one of the most sought-after communities and brimming with amenities. As you walk into the welcoming open floor plan, you'll notice the durable and stylish vinyl flooring and abundant natural light flooding the space. The modern kitchen is a culinary haven, featuring gleaming white cabinetry, a stunning tile backsplash, and high-end stainless-steel appliances. The kitchen seamlessly flows into the living room, creating an ideal space for hosting and relaxation. Start your day with a cup of coffee on the charming, covered balcony or unwind in the evening while soaking in the serene atmosphere. The convenience of in-unit laundry facilities adds to the allure, ensuring daily chores are a breeze. Residents can take advantage of the New Haven Park, grilling area, pool, fire pit area, and scenic walking paths. Quick access to nearby freeways also provides convenient connections to LA, San Bernardino, and Long Beach. Major retailers such as Costco and Sprouts Market, the picturesque Whispering Lakes Golf Course, Chino Airport, top-notch gyms, and entertainment venues are all easily accessible, allowing a well-rounded lifestyle while maintaining privacy and tranquility.
Last Agent to Sell the Property
A Job Well Done License #01394803 Listed on: 07/07/2024
We collect this data history from publicly available records. To have your information removed, we recommend requesting removal directly through your county’s website.
Yi Sui
PINNACLE REAL ESTATE GROUP
(562) 846-1528
79 Total Sales
5 in Ontario Ranch
$580K - $950K Price Range
Raul Padilla
The Real Estate Solution
(657) 385-7589
46 Total Sales
1 in Ontario Ranch
$500,000 Price
Abel Dutra
DALE FREITAS REALTY
(951) 749-9319
35 Total Sales
1 in Ontario Ranch
$700,000 Price
Heidi Bailey
Keller Williams Coastal Prop.
(949) 356-7766
37 Total Sales
1 in Ontario Ranch
$415,000 Price
Dinorah Carmenate
Properties By Dinorah
(657) 425-0747
53 Total Sales
1 in Ontario Ranch
$655,000 Price
Laura Dandoy
The Real Estate Resource Group
(626) 784-4821
255 Total Sales
8 in Ontario Ranch
$415K - $1M Price Range
We collect this data history from publicly available records. To have your information removed, we recommend requesting removal directly through your county’s website.
| Date | Buyer | Sale Price | Title Company |
|---|---|---|---|
| $450,000 | Lawyers Title | ||
| Dysart Monita Lashawn | $320,500 | First American Title Company |
We collect this data history from publicly available records. To have your information removed, we recommend requesting removal directly through your county’s website.
| Date | Status | Borrower | Loan Amount |
|---|---|---|---|
| Open | $450,000 | ||
| Previous Owner | Dysart Monita Lashawn | $23,813 | |
| Previous Owner | Dysart Monita Lashawn | $6,284 | |
| Previous Owner | Dysart Monita Lashawn | $314,120 |
We collect this data history from publicly available records. To have your information removed, we recommend requesting removal directly through your county’s website.
| Date | Event | Price | List to Sale | Price per Sq Ft |
|---|---|---|---|---|
| 08/20/2024 08/20/24 | Sold | $450,000 | 0.0% | $461 / Sq Ft |
| 07/22/2024 07/22/24 | Pending | -- | -- | -- |
| 07/07/2024 07/07/24 | For Sale | $450,000 | -- | $461 / Sq Ft |
We collect this data history from publicly available records. To have your information removed, we recommend requesting removal directly through your county’s website.
| Year | Tax Paid | Tax Assessment Tax Assessment Total Assessment is a certain percentage of the fair market value that is determined by local assessors to be the total taxable value of land and additions on the property. | Land | Improvement |
|---|---|---|---|---|
| 2026 | $7,475 | $459,000 | $160,650 | $298,350 |
| 2025 | $7,475 | $450,000 | $157,500 | $292,500 |
| 2024 | $6,255 | $343,114 | $117,943 | $225,171 |
| 2023 | $6,103 | $336,386 | $115,630 | $220,756 |
| 2022 | $6,053 | $329,790 | $113,363 | $216,427 |
| 2021 | $6,278 | $323,323 | $111,140 | $212,183 |
| 2020 | $6,186 | $320,007 | $110,000 | $210,007 |
Seller's Agent in 2024
Andre Shavers
A Job Well Done
(310) 487-3666
1 in this area
11 Total Sales
MH
Buyer's Agent in 2024
Matthew Hilliard
Navigate Real Estate, Inc.
(951) 987-4779
1 in this area
1 Total Sale
Source: The MLS
MLS Number: 24-411391
APN: 0218-974-43
Disclaimer: Certain information contained herein is derived from information provided by parties other than Homes.com. All information provided is deemed reliable, but is not guaranteed to be accurate and should be independently verified.
© 2026 The MLS™ - Combined L.A. Westside MLS (CLAW). All rights reserved. Based on information from The MLS™ - Combined L.A. Westside MLS (CLAW). All data, including all measurements and calculations of area, is obtained from various sources and has not been, and will not be, verified by broker or MLS. All information should be independently reviewed and verified for accuracy. Properties may or may not be listed by the office/agent presenting the information.
IDX information is provided exclusively for personal, non-commercial use, and may not be used for any purpose other than to identify prospective properties consumers may be interested in purchasing.
Information is deemed reliable but not guaranteed.
Ask me questions while you tour the home.