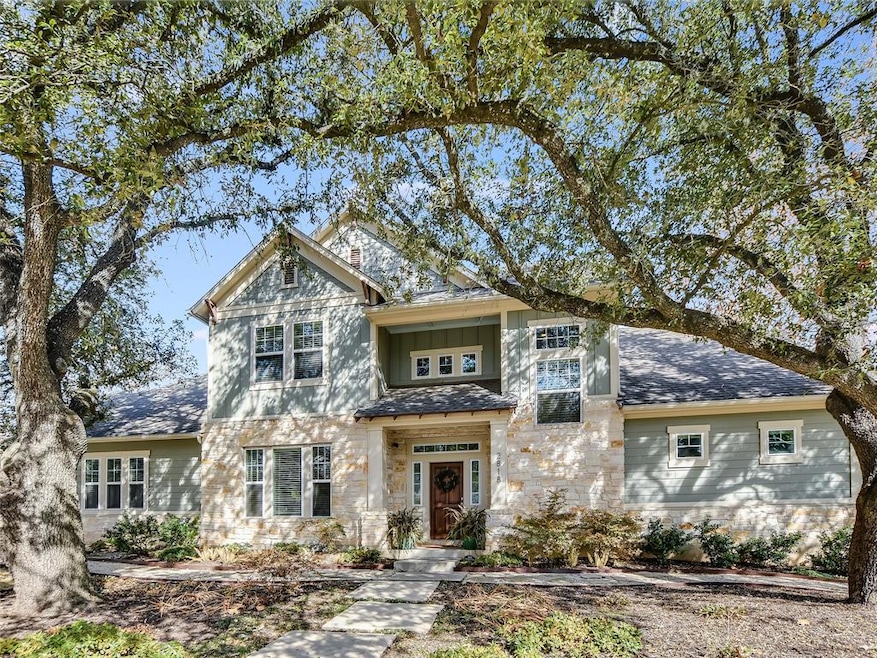
NOT LISTED FOR SALE

Estimated Value: $1,244,000 - $2,031,000

4 Beds
2.5 Baths
2,758 Sq Ft
$578/Sq Ft Est. Value

Sale Details

Date Sold: May 1, 2023

Current estimated payment $10,615 / mo

36 Days on Market

Highlights

  • 0.32 Acre Lot
  • Open Floorplan
  • Wood Flooring
  • Highland Park Elementary School Rated A
  • Mature Trees
  • Main Floor Primary Bedroom

About This Home

As of May 2023

The best of the best!-Custom built David Weekly Craftsman style home with many upgrades-( see attached upgrades list)-a perfect location that is close to everything central-very quiet with WONDERFUL NEIGHBORS-This is a very walkable neighborhood with towering shade trees and level streets-close to bus lines and all the shopping and eateries that make Rosedale,Highland Village & Burnet Road attractive-this house sits on an enormous 1/3 of an acre corner lot with a park like back yard-this home is warm and inviting with wood floors,High ceilings, built-ins, energy efficient appliances-The Main bedroom & Study/office are on the main floor-upstairs has a second lofted living space and 3 generous bedrooms and a full bath-ABSOLUTELY FABULOUS SCREENED IN PORCH overlooking the large beautiful private back yard-Custom Cherry wood cabinets fill the gourmet kitchen that is fully open to the family room-and a very generous utility room leads to the garage and the back
MINIMUM ONE HOUR NOTICE-TEXT LISTING BROKER FOR APPT.-PLEASE TRY TO SHOW BETWEEN 9-6-

Last Agent to Sell the Property

Tony Choban

Choban & Associates License #0297830 Listed on: 02/10/2023

Last Buyer's Agent

Mark Strub

Strub Residential License #0526714

Home Details

Home Type

  • Single Family

Est. Annual Taxes

  • $15,385

Year Built

  • Built in 2012

Lot Details

  • 14,140 Sq Ft Lot
  • South Facing Home
  • Wood Fence
  • Landscaped
  • Native Plants
  • Corner Lot
  • Level Lot
  • Sprinkler System
  • Mature Trees
  • Back Yard Fenced

Parking

  • 2 Car Garage
  • Side Facing Garage
  • Garage Door Opener

Home Design

  • Slab Foundation
  • Composition Roof
  • Stone Siding
  • HardiePlank Type
  • Stucco

Interior Spaces

  • 2,758 Sq Ft Home
  • 2-Story Property
  • Open Floorplan
  • Built-In Features
  • Bookcases
  • High Ceiling
  • Ceiling Fan
  • Recessed Lighting
  • Insulated Windows
  • Blinds
  • Window Screens
  • Dining Area
  • Storage

Kitchen

  • Breakfast Bar
  • Built-In Electric Oven
  • Self-Cleaning Oven
  • Built-In Gas Range
  • Microwave
  • Dishwasher
  • Stainless Steel Appliances
  • Kitchen Island
  • Granite Countertops
  • Disposal

Flooring

  • Wood
  • Carpet
  • Tile

Bedrooms and Bathrooms

  • 4 Bedrooms | 1 Primary Bedroom on Main
  • Walk-In Closet
  • In-Law or Guest Suite

Laundry

  • Laundry Room
  • Washer and Dryer

Home Security

  • Prewired Security
  • Smart Thermostat
  • In Wall Pest System

Eco-Friendly Details

  • Energy-Efficient Windows
  • Energy-Efficient Lighting

Outdoor Features

  • Covered Patio or Porch
  • Shed
  • Rain Gutters

Schools

  • Highland Park Elementary School
  • Lamar Middle School
  • Mccallum High School

Utilities

  • Central Heating and Cooling System
  • Vented Exhaust Fan
  • Heating System Uses Natural Gas
  • Above Ground Utilities
  • Natural Gas Connected

Community Details

  • No Home Owners Association
  • Highland Village Sec 02 Pt 03 Subdivision
  • The community has rules related to deed restrictions

Listing and Financial Details

  • Legal Lot and Block 10 / B
  • Assessor Parcel Number 01280008140000
  • 2% Total Tax Rate

Home Details

Home Type

Single Family

Est. Annual Taxes

$15,385

Year Built

Built in 2012

Lot Details

0.32 Acres

Parking

2

Listing Details

  • Property Type: Residential
  • Property Sub Type: Single Family Residence
  • Restrictions: Deed Restrictions
  • Year Built: 2012
  • Additional Parcels: No
  • Direction Faces: South
  • Directions: From Mo-pac-East on 45th left on Bull Creek-left on 50th St (Please excuse the street construction-City has replaced sewer and water lines)
  • Disclosures: Seller Disclosure, Seller Provided Survey Available
  • Estimated Taxes: 23119.00
  • ETJ Extra Territorial Jurdn: No
  • FEMA Flood Plain: No
  • Fencing: Back Yard, Privacy, Wood
  • Garage Spaces: 2.00
  • Green Energy Efficient: Lighting, Windows
  • Green Sustainability: None
  • Guest Accommodation Description: None
  • Home Sale Contingency: No
  • Intermediary: Yes
  • Levels: Two
  • Living Area: 2758.00
  • Other Structures: Shed(s)
  • Special Listing Conditions: Standard
  • Title: Negotiable
  • Special Features: None

Interior Features

  • Interior Amenities: Bookcases, Breakfast Bar, Built-in Features, Ceiling Fan(s), Ceiling-High, Counter-Granite, Gas Dryer Hookup, In-Law Floorplan, Interior Steps, Kitchen Island, Multiple Dining Areas, Open Floorplan, Pantry, Primary Bedroom on Main, Recessed Lighting, Smart Thermostat, Storage, Walk-In Closet(s), Washer Hookup
  • Laundry Location: Laundry Room
  • View: None
  • Flooring: Carpet, Tile, Wood
  • Num Dining: 2
  • Num Living: 2
  • Num Other Level Beds: 3
  • Accessibility Features: None
  • Appliances: Built-In Electric Oven, Built-In Gas Range, Dishwasher, Disposal, Dryer, Exhaust Fan, Cooktop Gas, Microwave, Electric Oven, Refrigerator, Free-Standing Refrigerator, Self Cleaning Oven, Stainless Steel Appliance(s), Washer/Dryer
  • Main Level Bedrooms: 1
  • Property Condition: Resale
  • Security Features: Prewired
  • Window Features: Blinds, Insulated Windows, Screens, Window Coverings

Beds/Baths

  • Full Bathrooms: 2
  • Half Bathrooms: 1
  • Bathrooms: 3
  • Bedrooms: 4

Exterior Features

  • Exterior Features: Exterior Steps, Gutters Full, Pest Tubes in Walls, Private Yard, See Remarks
  • Roof: Composition
  • Foundation: Slab
  • Patio And Porch Features: Covered, Rear Porch, Screened
  • Pool Features: None
  • Private Pool: No
  • Waterfront Features: None
  • Waterfront: No

Garage/Parking

  • Total Covered Spaces: 2.00
  • Parking Features: Garage, Garage Door Opener, Garage Faces Side
  • Total Parking Spaces: 6.00

Utilities

  • Sewer: Public Sewer
  • Utilities: Above Ground, Electricity Connected, Natural Gas Connected, Sewer Connected, Water Connected
  • Heating: Central, Natural Gas
  • Water Source: Public
  • Cooling: Central Air, Electric

Association/Amenities

  • Association: No
  • Community Features: See Remarks

Schools

  • School District: Austin ISD
  • Elementary School: Highland Park
  • High School: McCallum
  • Middle/Junior School: Lamar (Austin ISD)

Lot Info

  • Lot Features: Back Yard, Corner Lot, Curbs, Landscaped, Level, Native Plants, Sprinkler - Automatic, Trees-Large (Over 40 Ft)
  • Parcel Number: 01280008140000
  • Lot Size Acres: 0.3246
  • Lot Size Sq Ft: 14139.58
  • Subdivision Name: Highland Village Sec 02 Pt 03

Building Info

  • Construction Materials: HardiPlank Type, Stone, Stucco
  • New Construction: No

Tax Info

  • Tax Block: B
  • Tax Filled Sqft Total: 3199
  • Tax Lot: 10
  • Tax Rate: 1.98000000000000
  • Tax Year: 2022
  • Tax Annual Amount: 15385.00
  • Tax Exemptions: Homestead, Over 65

Ownership History

We collect this data history from publicly available records. To have your information removed, we recommend requesting removal directly through your county’s website.

Date Name Owned For Owner Type

Purchase Details

Listed on
Feb 10, 2023
Closed on
May 1, 2023
Sold by
Bought by
Seller's Agent
Tony Choban
Choban & Associates
Buyer's Agent
Mark Strub
Strub Residential
List Price
$1,640,000
Views
31
Current Estimated Value
$1,593,186

Home Financials for this Owner

Home Financials are based on the most recent Mortgage that was taken out on this home.
Avg. Annual Appreciation
-0.89%
Original Mortgage
$1,312,000
Interest Rate
0.066%
Mortgage Type
New Conventional

Purchase Details

Listed on
Jun 7, 2012
Closed on
Nov 16, 2012
Sold by
Bought by
Seller's Agent
Nicholas Quijano
Southerly Realty, LLC
Buyer's Agent
John Spae
Community Is Home LLC
List Price
$671,650

Home Financials for this Owner

Home Financials are based on the most recent Mortgage that was taken out on this home.
Avg. Annual Appreciation
8.34%

Purchase Details

Listed on
Jan 5, 2012
Closed on
Jan 23, 2012
Sold by
Bought by
Seller's Agent
Naomi Koury-Mecey
Kuper Sotheby's International Realty
Buyer's Agent
Non Member
Non Member
List Price
$299,000

Home Financials for this Owner

Home Financials are based on the most recent Mortgage that was taken out on this home.
Avg. Annual Appreciation
271.64%

Purchase Details

Closed on
Jul 8, 1998
Sold by
Bought by
Source: Public Records

Range of Values:

--
Value Increase
--
Percent Increase
--
Adjusted for Inflation
Collateral Analytics

Collateral Analytics Collateral Analytics AVMs (Automated Valuation Model) employ a number of statistical approaches combined with neighborhood-specific comparable selection guarantees the most up-to-date and precise valuations.

Not Available

Collateral Analytics does not have data for the current month. Please view the chart for historical values.

ICE

ICE Mortgage Technology ICE Mortgage Technology’s AVM (Automated Valuation Model) is a state-of-the-art online residential property valuation tool that provides a quick and accurate estimate of the value of almost any home in the U.S.

Not Available

ICE Mortgage Technology does not have data for the current month. Please view the chart for historical values.

First American

First American First American Data & Analytics’ next-generation AVM combines unrivaled data assets with a blended ensemble of valuation models to produce highly accurate, reliable valuations you can trust.

Not Available

First American does not have data for the current month. Please view the chart for historical values.

Quantarium

Quantarium Quantarium’s valuation service, repeatedly proven the industry’s most accurate and comprehensive, is supercharged with a self-learning and auto-tuning AI engine that continually becomes smarter and more accurate as it processes daily inputs from the industry’s leading RE data lake.

Not Available

Quantarium does not have data for the current month. Please view the chart for historical values.

Average Value
Not Available
List Price
Sold Price
Create a Home Valuation Report for This Property
The Home Valuation Report is an in-depth analysis detailing your home's value as well as a comparison with similar homes in the area

Home Values in the Area

Source: Public Records

Average Home Value in this Area


Source: Public Records

Purchase History

We collect this data history from publicly available records. To have your information removed, we recommend requesting removal directly through your county’s website.

Date Buyer Sale Price Title Company
-- Independence Title
-- Prosperity Title
-- None Available
-- Austin Title Company
Source: Public Records

Mortgage History

We collect this data history from publicly available records. To have your information removed, we recommend requesting removal directly through your county’s website.

Date Status Borrower Loan Amount
Open $1,312,000
Source: Public Records

Property History

We collect this data history from publicly available records. To have your information removed, we recommend requesting removal directly through your county’s website.

Date Event Price List to Sale Price per Sq Ft Prior Sale
05/01/2023 05/01/23 Sold -- -- --
03/18/2023 03/18/23 Pending -- -- --
03/14/2023 03/14/23 For Sale $1,640,000 0.0% $595 / Sq Ft
02/15/2023 02/15/23 Off Market -- -- --
02/15/2023 02/15/23 Pending -- -- --
02/10/2023 02/10/23 For Sale $1,640,000 +144.2% $595 / Sq Ft
11/15/2012 11/15/12 Sold -- -- -- View Prior Sale
06/07/2012 06/07/12 Pending -- -- --
06/07/2012 06/07/12 For Sale $671,650 +124.6% $251 / Sq Ft
01/23/2012 01/23/12 Sold -- -- -- View Prior Sale
01/06/2012 01/06/12 Pending -- -- --
01/05/2012 01/05/12 For Sale $299,000 -- $203 / Sq Ft
Source: Unlock MLS (Austin Board of REALTORS®)

Tax History

We collect this data history from publicly available records. To have your information removed, we recommend requesting removal directly through your county’s website.

Year Tax Paid Tax Assessment Tax Assessment Total Assessment is a certain percentage of the fair market value that is determined by local assessors to be the total taxable value of land and additions on the property. Land Improvement
2025 $23,207 $1,330,272 $593,064 $737,208
2023 $14,626 $1,184,960 $577,500 $607,460
2022 $23,120 $1,170,654 $0 $0
2021 $23,165 $1,064,231 $367,500 $707,919
2020 $20,751 $967,483 $367,500 $599,983
2018 $19,909 $899,249 $385,000 $529,791
2017 $18,231 $817,499 $308,000 $602,041
2016 $16,574 $743,181 $280,500 $564,504
2015 $13,234 $675,619 $253,000 $422,619
2014 $13,234 $650,115 $253,000 $397,115
Source: Public Records

Agents Affiliated with this Home

  • Section Image
  • Section Image
  • Section Image
  • Section Image
  • Section Image
See All Agents

Map

Source: Unlock MLS (Austin Board of REALTORS®)

MLS Number: 3249877

Unlock MLS (Austin Board of REALTORS®)

APN: 124343

Your Personal Tour Guide

Ask me questions while you tour the home.