
Ernesto Rivera
PROPR Real Estate Inc.
(858) 289-0416
38 Total Sales
2 in Central Escondido
$617,500 Price Range


Estimated Value: $525,000 - $569,680
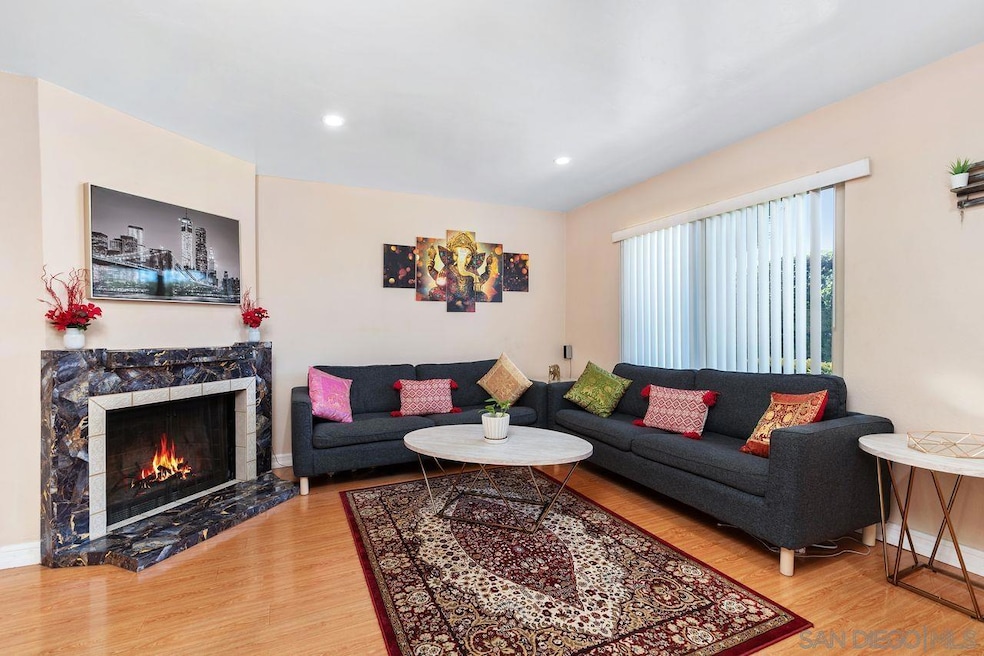
Discover this updated 2 bedroom, 1.5 bathroom townhome in the peaceful gated community of Villa Espanas. The spacious layout features upstairs bedrooms with ample closet space and a convenient half bath downstairs. The living room, complete with a cozy fireplace, offers a warm and welcoming atmosphere. Enjoy modern touches with upgraded bathrooms, neutral paint, trim, and durable laminate flooring. The kitchen is well-equipped for your culinary needs. Experience outdoor living on the private, fenced patio – perfect for entertaining. Convenience is key with in-unit laundry, central AC, and two assigned carport spaces. The community boasts a sparkling pool and secure gated access. Located just minutes from shopping, schools, parks, and major highways, this townhome combines comfort with accessibility. Ideal for anyone seeking a low-maintenance, stylish home. Don't miss out on this Escondido gem Welcome to your new home in the serene, gated community of Villa Espanas in South Escondido. This beautifully updated two-story townhome offers a perfect blend of modern amenities and comfortable living, designed to cater to a lifestyle of convenience and elegance. As you step inside, you are greeted by a spacious 2 bedroom, 1.5 bathroom layout. Each bedroom, located upstairs, is a haven of tranquility with generous closet space and easy access to the full bathroom. The additional half bath on the main level adds convenience for both residents and guests. The welcoming living room, graced with a cozy fireplace, is ideal for relaxation and social gatherings, bathed in natural light that enhances the inviting atmosphere. The townhome features stylish designer finishes throughout. Neutral paint and trim accentuate the modern aesthetic, complemented by durable laminate flooring in the main living areas. The upgraded bathrooms showcase modern fixtures and finishes, adding to the home’s contemporary appeal. The well-appointed kitchen, boasting ample counter space and storage, is perfect for preparing your favorite meals. Extend your living space outdoors with the fully fenced back patio, ideal for al fresco dining and entertaining. For your convenience, the townhome includes in-unit laundry with a large laundry closet, complete with washer/dryer hook-ups. Stay comfortable year-round with central air conditioning and dual-pane windows, ensuring a pleasant indoor environment. Parking is made easy with two assigned carport spaces, eliminating any parking hassles. Residents can also enjoy the community's sparkling pool and secure gated access for added peace of mind. Situated minutes from shopping centers, schools, parks, and major highways (Highway 78 and Interstate 15), this townhome offers unparalleled access to the best of Escondido. Whether you're a first-time homebuyer, a downsizer, or seeking a stylish, low-maintenance home, this townhome in Villas Espana is an opportunity not to be missed. Embrace the lifestyle you've been dreaming of in a community that provides both security and convenience.
Last Agent to Sell the Property
Coldwell Banker Realty License #01748886 Listed on: 01/31/2024
Last Buyer's Agent
Khatera Mivehchi
Coldwell Banker West License #01410928
We collect this data history from publicly available records. To have your information removed, we recommend requesting removal directly through your county’s website.
Ernesto Rivera
PROPR Real Estate Inc.
(858) 289-0416
38 Total Sales
2 in Central Escondido
$617,500 Price Range
Kimberly Schmidt
Compass
(619) 375-5981
167 Total Sales
1 in Central Escondido
$685,000 Price
Adela Rivera
Real Estate eBroker Inc
(858) 251-7906
23 Total Sales
1 in Central Escondido
$1,015,000 Price
Kevin Smith
First Team Real Estate
(858) 282-0168
25 Total Sales
1 in Central Escondido
$2,100,000 Price
David Mejia
David T. Mejia, Broker
(858) 264-3484
36 Total Sales
1 in Central Escondido
$820,000 Price
Jesse Salas
Harcourts One
(858) 239-2533
99 Total Sales
1 in Central Escondido
$396,000 Price
We collect this data history from publicly available records. To have your information removed, we recommend requesting removal directly through your county’s website.
| Date | Buyer | Sale Price | Title Company |
|---|---|---|---|
| $545,000 | Equity Title | ||
| $400,000 | North American Title Co Inc | ||
| $350,500 | North American Title | ||
| $212,000 | North American Title Co | ||
| $106,000 | Lawyers Title Company | ||
| $115,000 | Orange Coast Title | ||
| $270,000 | Financial Title Company | ||
| -- | Old Republic Title Company | ||
| $190,000 | Old Republic Title Company | ||
| $125,500 | Commonwealth Land Title Co | ||
| $64,000 | Chicago Title Co | ||
| $84,000 | -- |
We collect this data history from publicly available records. To have your information removed, we recommend requesting removal directly through your county’s website.
| Date | Status | Borrower | Loan Amount |
|---|---|---|---|
| Open | $550,156 | ||
| Closed | $545,000 | ||
| Previous Owner | $360,000 | ||
| Previous Owner | $129,750 | ||
| Previous Owner | $259,200 | ||
| Previous Owner | $28,000 | ||
| Previous Owner | $224,000 | ||
| Previous Owner | $142,500 | ||
| Previous Owner | $123,751 |
We collect this data history from publicly available records. To have your information removed, we recommend requesting removal directly through your county’s website.
| Date | Event | Price | List to Sale | Price per Sq Ft | Prior Sale |
|---|---|---|---|---|---|
| 03/11/2024 03/11/24 | Sold | $545,000 | +0.9% | $473 / Sq Ft | |
| 02/09/2024 02/09/24 | Pending | -- | -- | -- | |
| 01/31/2024 01/31/24 | For Sale | $540,000 | +35.0% | $469 / Sq Ft | |
| 05/14/2021 05/14/21 | Sold | $400,000 | +2.6% | $347 / Sq Ft | View Prior Sale |
| 04/21/2021 04/21/21 | Pending | -- | -- | -- | |
| 04/15/2021 04/15/21 | For Sale | $390,000 | 0.0% | $339 / Sq Ft | |
| 04/14/2021 04/14/21 | Pending | -- | -- | -- | |
| 04/08/2021 04/08/21 | For Sale | $390,000 | +95.0% | $339 / Sq Ft | |
| 07/29/2013 07/29/13 | Sold | $200,000 | 0.0% | $174 / Sq Ft | View Prior Sale |
| 05/30/2013 05/30/13 | Pending | -- | -- | -- | |
| 05/23/2013 05/23/13 | For Sale | $200,000 | -- | $174 / Sq Ft |
We collect this data history from publicly available records. To have your information removed, we recommend requesting removal directly through your county’s website.
| Year | Tax Paid | Tax Assessment Tax Assessment Total Assessment is a certain percentage of the fair market value that is determined by local assessors to be the total taxable value of land and additions on the property. | Land | Improvement |
|---|---|---|---|---|
| 2026 | $4,375 | $567,016 | $425,264 | $141,752 |
| 2025 | $4,791 | $555,899 | $416,926 | $138,973 |
| 2024 | $4,791 | $424,482 | $318,362 | $106,120 |
| 2023 | $4,681 | $416,160 | $312,120 | $104,040 |
| 2022 | $4,630 | $408,000 | $306,000 | $102,000 |
| 2021 | $2,557 | $226,496 | $66,237 | $160,259 |
| 2020 | $2,542 | $224,174 | $65,558 | $158,616 |
| 2019 | $2,479 | $219,779 | $64,273 | $155,506 |
| 2018 | $2,410 | $215,470 | $63,013 | $152,457 |
| 2017 | $2,369 | $211,246 | $61,778 | $149,468 |
| 2016 | $2,321 | $207,105 | $60,567 | $146,538 |
| 2015 | $2,301 | $203,995 | $59,658 | $144,337 |
| 2014 | $2,205 | $200,000 | $58,490 | $141,510 |
Seller's Agent in 2024
Rich Teeter
Coldwell Banker Realty
(858) 676-5284
1 in this area
23 Total Sales
K
Buyer's Agent in 2024
Khatera Mivehchi
Coldwell Banker West
Seller's Agent in 2021
Joe Iuliucci
Keller Williams Realty
(888) 870-0443
3 in this area
282 Total Sales
B
Seller's Agent in 2013
Benny Charles
C To Sea Realty
Buyer's Agent in 2013
Vivienne Lu
Sunrise Investment Internation
(858) 336-5728
16 Total Sales
Source: San Diego MLS
MLS Number: 240002264
APN: 229-610-03
Disclaimer: Certain information contained herein is derived from information provided by parties other than Homes.com. All information provided is deemed reliable, but is not guaranteed to be accurate and should be independently verified.
This information is deemed reliable but not guaranteed. You should rely on this information only to decide whether or not to further investigate a particular property.
BEFORE MAKING ANY OTHER DECISION, YOU SHOULD PERSONALLY INVESTIGATE THE FACTS (e.g. square footage and lot size) with the assistance of an appropriate professional. You may use this information only to identify properties you may be interested in investigating further. All uses except for personal, noncommercial use in accordance with the foregoing purpose are prohibited. Redistribution or copying of this information, any photographs or video tours is strictly
prohibited. This information is derived from the Internet Data Exchange (IDX) service provided by San Diego MLS. Displayed property listings may be held by a brokerage firm other than the broker and/or agent responsible for this display. The information and any photographs and video tours and the compilation from which they are derived is protected by copyright. Compilation © 2026 San Diego MLS.
Ask me questions while you tour the home.