
Linda Wigren
Conway - Walpole
(774) 806-8264
87 Total Sales
1 in Acton
$610,000 Price
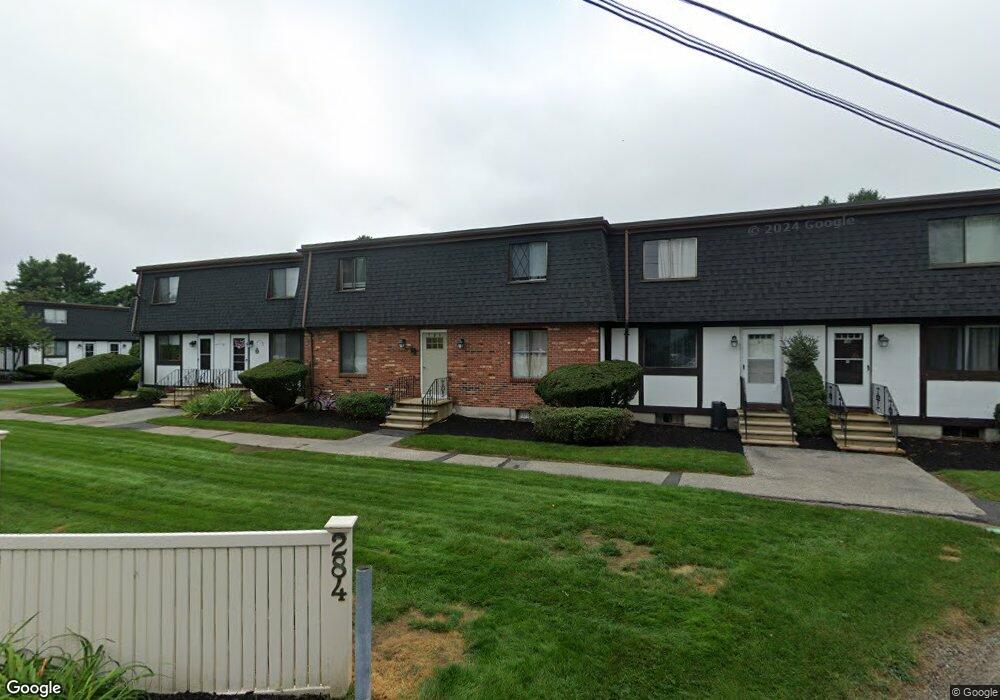
"Our Townhomes will feel like your very own home! Each townhome's first floor has an open plan with living room, dining room, and kitchen area. The first floor also features a smaller bathroom and private front and back door entrances. The second floor contains two bedrooms and one full size bathroom with shower/tub. Apartment homes feature upgraded contemporary cabinets, modern stainless steel appliances, spacious closets, blinds, and linen closets. Our large, open kitchens have dishwashers and maple wood kitchen cabinets. The living room and bedrooms feature wood flooring or carpeting. The kitchen and bathrooms have ceramic tiled floors. Each basement offers flexibility to entertain, do laundry, or serve as storage space. There are washer/dryers in each building and some in the unit itself. Homes are cable internet ready and feature free water and parking. Acton Townhomes is located within walking or short driving distance of nearby shopping centers featuring major retailers, a wide selection of supermarkets including Trader Joe's, and restaurants for both upscale dining and take out. Our families are delighted to be a part of the nationally-ranked Acton-Boxborough Public School system and have access to a major regional hospital, Emerson Hospital, as well as a vast network of specialty medical centers and offices. Many major corporations with offices in the Acton-Boxborough area enjoy direct access to I-95, I-495, and Route 2 and 128 as well as proximity to Boston and the 128 corridor. The beautiful grounds feature lush landscaping, a picnic area, along with walking and biking trails."
We collect this data history from publicly available records. To have your information removed, we recommend requesting removal directly through your county’s website.
Linda Wigren
Conway - Walpole
(774) 806-8264
87 Total Sales
1 in Acton
$610,000 Price
Kim McKean
Lamacchia Realty, Inc.
(774) 541-2921
100 Total Sales
1 in Acton
$655,000 Price
David Last
Last2 Development, LLC
(857) 214-4360
16 Total Sales
1 in Acton
$270,000 Price
Diane Cadogan Hughes
Barrett Sotheby's International Realty
(781) 776-5452
73 Total Sales
1 in Acton
$875,000 Price
Patricia Sutherland
Keller Williams Realty Boston Northwest
(351) 300-4730
97 Total Sales
43 in Acton
$255K - $1.2M Price Range
Firojkhan Pathan
Pathan Realty LLC
(689) 220-3847
25 Total Sales
1 in Acton
$1,550,000 Price
We collect this data history from publicly available records. To have your information removed, we recommend requesting removal directly through your county’s website.
| Date | Buyer | Sale Price | Title Company |
|---|---|---|---|
| -- | -- | ||
| Mt Re Investments Llc | $1,165,714 | Commonwealth Land Title | |
| Acton Townhomes Tic Llc | -- | Commonwealth Land Title | |
| Acton Townhomes Llc | $4,300,000 | -- | |
| Stein Gregory | $85,000 | -- |
We collect this data history from publicly available records. To have your information removed, we recommend requesting removal directly through your county’s website.
| Date | Status | Borrower | Loan Amount |
|---|---|---|---|
| Closed | -- | $3,440,000 |
We collect this data history from publicly available records. To have your information removed, we recommend requesting removal directly through your county’s website.
| Date | Event | Price | List to Sale | Price per Sq Ft |
|---|---|---|---|---|
| 08/08/2023 08/08/23 | For Rent | $2,350 | 0.0% | -- |
| 07/13/2023 07/13/23 | For Rent | $2,350 | 0.0% | -- |
| 05/25/2023 05/25/23 | Price Changed | $2,350 | -4.1% | $2 / Sq Ft |
| 05/23/2023 05/23/23 | Price Changed | $2,450 | +4.3% | $2 / Sq Ft |
| 01/17/2023 01/17/23 | Price Changed | $2,350 | +30.6% | $2 / Sq Ft |
| 08/23/2022 08/23/22 | For Rent | $1,800 | -- | -- |
We collect this data history from publicly available records. To have your information removed, we recommend requesting removal directly through your county’s website.
| Year | Tax Paid | Tax Assessment Tax Assessment Total Assessment is a certain percentage of the fair market value that is determined by local assessors to be the total taxable value of land and additions on the property. | Land | Improvement |
|---|---|---|---|---|
| 2025 | $89,506 | $5,219,000 | $1,280,000 | $3,939,000 |
| 2024 | $83,913 | $5,033,800 | $1,280,000 | $3,753,800 |
| 2023 | $79,810 | $4,545,000 | $1,184,000 | $3,361,000 |
| 2022 | $71,883 | $3,695,800 | $1,184,000 | $2,511,800 |
| 2021 | $74,766 | $3,695,800 | $1,184,000 | $2,511,800 |
| 2020 | $71,107 | $3,695,800 | $1,184,000 | $2,511,800 |
| 2019 | $69,271 | $3,576,200 | $1,184,000 | $2,392,200 |
| 2018 | $65,617 | $3,385,800 | $1,184,000 | $2,201,800 |
| 2017 | $65,799 | $3,452,200 | $1,184,000 | $2,268,200 |
| 2016 | $64,494 | $3,353,800 | $1,184,000 | $2,169,800 |
| 2015 | $60,148 | $3,157,400 | $1,184,000 | $1,973,400 |
| 2014 | $48,189 | $2,477,600 | $1,184,000 | $1,293,600 |
Ask me questions while you tour the home.