
Gerald Nolt
Responds Quickly
Beiler-Campbell Realtors-Quarryville
(717) 594-9692
166 Total Sales
1 in Spring
$1,651,000 Price


Estimated Value: $469,000 - $478,000
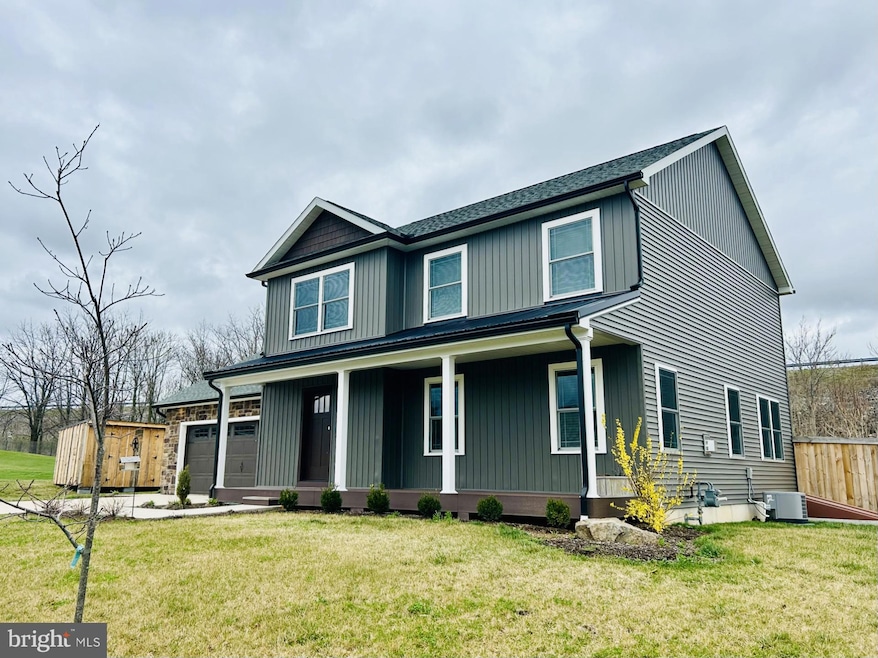
OPEN HOUSE SUNDAY, JUNE 8, 1:00 TO 3:00 PM! This not-quite-2 Year Old Home is in "Better Than New" Condition! A Decidedly Pleasant Suburban Setting, just minutes away from Downtown State College and its many Attractions, and conveniently located to Major Routes, including Interstate 99 and Route 322. Built in 2023, the Original Owner is Selling in order to accept a Promotion in a Different Area. A Stylish, Traditional Home located in the Popular Stonehenge Community, the Home's Features include a Larger than Average 1/3 Acre Lot, with lots of "Elbow Room" between it and other Fine Homes in the Neighborhood. 3 Bedrooms, 2.5 Baths, Open Floor Plan, Modern Kitchen, Large Rear Deck, Privacy Fence in the Back Yard, Gas Fireplace in the Great Room, and Beautiful Wood Flooring Throughout. A Wonderful Home! See it Today!
Last Agent to Sell the Property
(717) 761-4800 cpacamphilladmins@coldwellbankermoves.com Coldwell Banker Realty Listed on: 01/17/2025
Co-Listed By
(717) 761-4800 cpacamphilladmins@coldwellbankermoves.com Coldwell Banker Realty
We collect this data history from publicly available records. To have your information removed, we recommend requesting removal directly through your county’s website.
Gerald Nolt
Beiler-Campbell Realtors-Quarryville
(717) 594-9692
166 Total Sales
1 in Spring
$1,651,000 Price
Steven Bodner
RE/MAX Centre Realty
(814) 424-9181
332 Total Sales
10 in Spring
$15K - $371K Price Range
Lorraine Spock
Keller Williams Advantage Realty
(814) 808-0782
80 Total Sales
5 in Spring
$175K - $386K Price Range
Lindsey Byers
Kissinger, Bigatel & Brower
(814) 482-2501
167 Total Sales
15 in Spring
$95K - $450K Price Range
Erin Calandra-Witmer
Kissinger, Bigatel & Brower
(814) 264-3311
184 Total Sales
18 in Spring
$95K - $415K Price Range
Robin Homan
Heritage Realty Group Inc
(814) 527-4780
21 Total Sales
1 in Spring
$140,000 Price
We collect this data history from publicly available records. To have your information removed, we recommend requesting removal directly through your county’s website.
| Date | Buyer | Sale Price | Title Company |
|---|---|---|---|
| $480,000 | Universal Settlement Services | ||
| Penhorwood Kaitlyn | $485,000 | Allied Title | |
| Mccaslin Custom Homes Inc | $73,000 | None Listed On Document |
We collect this data history from publicly available records. To have your information removed, we recommend requesting removal directly through your county’s website.
| Date | Status | Borrower | Loan Amount |
|---|---|---|---|
| Open | $384,000 | ||
| Previous Owner | Penhorwood Jacob M | $485,796 | |
| Previous Owner | Penhorwood Kaitlyn | $485,000 |
We collect this data history from publicly available records. To have your information removed, we recommend requesting removal directly through your county’s website.
| Date | Event | Price | List to Sale | Price per Sq Ft | Prior Sale |
|---|---|---|---|---|---|
| 07/24/2025 07/24/25 | Sold | $480,000 | -1.0% | $250 / Sq Ft | |
| 06/22/2025 06/22/25 | Pending | -- | -- | -- | |
| 06/04/2025 06/04/25 | Price Changed | $485,000 | -3.0% | $253 / Sq Ft | |
| 04/08/2025 04/08/25 | Price Changed | $499,900 | -2.0% | $260 / Sq Ft | |
| 03/08/2025 03/08/25 | Price Changed | $509,900 | -1.9% | $266 / Sq Ft | |
| 01/17/2025 01/17/25 | For Sale | $519,900 | +7.2% | $271 / Sq Ft | |
| 09/18/2023 09/18/23 | Sold | $485,000 | -2.8% | $253 / Sq Ft | View Prior Sale |
| 08/14/2023 08/14/23 | Pending | -- | -- | -- | |
| 07/26/2023 07/26/23 | Price Changed | $499,000 | -3.9% | $260 / Sq Ft | |
| 04/10/2023 04/10/23 | Price Changed | $519,000 | +2.0% | $270 / Sq Ft | |
| 09/27/2022 09/27/22 | For Sale | $509,000 | -- | $265 / Sq Ft |
We collect this data history from publicly available records. To have your information removed, we recommend requesting removal directly through your county’s website.
| Year | Tax Paid | Tax Assessment Tax Assessment Total Assessment is a certain percentage of the fair market value that is determined by local assessors to be the total taxable value of land and additions on the property. | Land | Improvement |
|---|---|---|---|---|
| 2026 | $5,097 | $73,825 | $10,030 | $63,795 |
| 2025 | $4,923 | $73,825 | $10,030 | $63,795 |
| 2024 | $4,710 | $73,825 | $10,030 | $63,795 |
| 2023 | $639 | $10,030 | $10,030 | $0 |
| 2022 | $0 | $0 | $0 | $0 |
| 2021 | $0 | $0 | $0 | $0 |
| 2020 | $0 | $0 | $0 | $0 |
| 2019 | $0 | $0 | $0 | $0 |
Seller's Agent in 2025
Dale E. Stipe
Coldwell Banker Realty
(717) 608-0034
147 Total Sales
Seller Co-Listing Agent in 2025
MICHAEL STIPE
Coldwell Banker Realty
(717) 395-1905
116 Total Sales
Buyer's Agent in 2025
Shirley Dunlap
RE/MAX
(814) 231-8200
3 Total Sales
Seller's Agent in 2023
Rick Swanger
RE/MAX
(814) 574-1687
106 Total Sales
Seller Co-Listing Agent in 2023
Ginger Swanger
RE/MAX
(814) 574-1687
85 Total Sales
Source: Bright MLS
MLS Number: PACE2512820
APN: 13-413-174-0000
Disclaimer: Certain information contained herein is derived from information provided by parties other than Homes.com. All information provided is deemed reliable, but is not guaranteed to be accurate and should be independently verified.
The data relating to real estate for sale on this website appears in part through the BRIGHT Internet Data Exchange program, a voluntary cooperative exchange of property listing data between licensed real estate brokerage firms, and is provided by BRIGHT through a licensing agreement.
Listing information is from various brokers who participate in the Bright MLS IDX program and not all listings may be visible on the site.
The property information being provided on or through the website is for the personal, non-commercial use of consumers and such information may not be used for any purpose other than to identify prospective properties consumers may be interested in purchasing.
Some properties which appear for sale on the website may no longer be available because they are for instance, under contract, sold or are no longer being offered for sale.
Property information displayed is deemed reliable but is not guaranteed.
Copyright 2026 Bright MLS, Inc.
Ask me questions while you tour the home.