
Norman Gaskin
Berkshire Hathaway HomeServices Speckman Realty
(815) 421-1413
194 Total Sales
32 in Bourbonnais
$85K - $400K Price Range
Estimated Value: $281,375
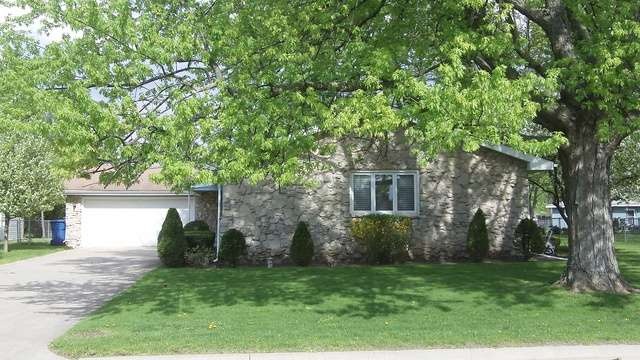

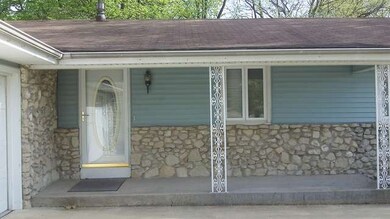
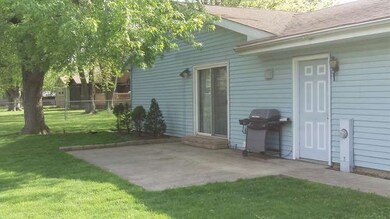
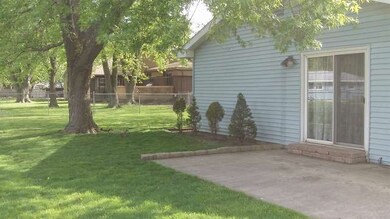
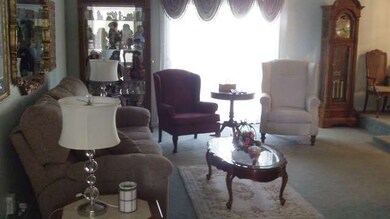
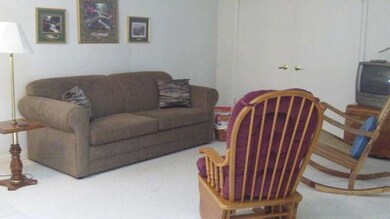
Great Bourbonnais ranch! Over 1900 sq. ft. of well loved home. Large sunken living room with sliding doors to patio, 1 step up to spacious formal dining room. Kitchen totally redone in 2003 and is open to family room. 3 bedrooms, 2 full bath. Convenient to everything! Kitchen appliances stay! (ice maker does not work) Garage is 22x24 and roof is new this summer (2013)
Last Agent to Sell the Property
Helen Clymer
Berkshire Hathaway HomeServices Speckman Realty License #475135446 Listed on: 09/03/2013
Last Buyer's Agent
Clarice Allegro
McColly Rosenboom - B License #475089219
We collect this data history from publicly available records. To have your information removed, we recommend requesting removal directly through your county’s website.
Norman Gaskin
Berkshire Hathaway HomeServices Speckman Realty
(815) 421-1413
194 Total Sales
32 in Bourbonnais
$85K - $400K Price Range
Kathy O'Radnik
RE/MAX 1st Service
(708) 316-9471
41 Total Sales
1 in Bourbonnais
$259,000 Price
Paula Curwick
LaMore Realty
(779) 205-0669
64 Total Sales
32 in Bourbonnais
$249K - $433K Price Range
Israel Valadez
Realty of America, LLC
(855) 536-1959
44 Total Sales
1 in Bourbonnais
$239,000 Price
Dayna Whittington
Berkshire Hathaway HomeServices Speckman Realty
(815) 214-5125
15 Total Sales
9 in Bourbonnais
$16K - $439K Price Range
Susan Macino
@properties Christie's International Real Estate
(630) 576-9734
109 Total Sales
2 in Bourbonnais
$238K - $240K Price Range
We collect this data history from publicly available records. To have your information removed, we recommend requesting removal directly through your county’s website.
| Date | Buyer | Sale Price | Title Company |
|---|---|---|---|
| $155,000 | Kankakee Cnty Title & Tr |
We collect this data history from publicly available records. To have your information removed, we recommend requesting removal directly through your county’s website.
| Date | Event | Price | List to Sale | Price per Sq Ft |
|---|---|---|---|---|
| 01/10/2014 01/10/14 | Sold | $154,900 | 0.0% | $81 / Sq Ft |
| 11/15/2013 11/15/13 | Pending | -- | -- | -- |
| 10/14/2013 10/14/13 | Price Changed | $154,900 | -6.1% | $81 / Sq Ft |
| 09/03/2013 09/03/13 | For Sale | $164,900 | -- | $87 / Sq Ft |
We collect this data history from publicly available records. To have your information removed, we recommend requesting removal directly through your county’s website.
| Year | Tax Paid | Tax Assessment Tax Assessment Total Assessment is a certain percentage of the fair market value that is determined by local assessors to be the total taxable value of land and additions on the property. | Land | Improvement |
|---|---|---|---|---|
| 2025 | $6,448 | $89,495 | $6,956 | $82,539 |
| 2024 | $5,794 | $80,721 | $6,562 | $74,159 |
| 2023 | $5,264 | $74,742 | $6,076 | $68,666 |
| 2022 | $4,736 | $66,023 | $5,856 | $60,167 |
| 2021 | $3,790 | $58,845 | $5,727 | $53,118 |
| 2020 | $3,736 | $57,270 | $5,574 | $51,696 |
| 2019 | $3,776 | $57,154 | $5,412 | $51,742 |
| 2018 | $3,717 | $56,309 | $5,332 | $50,977 |
| 2017 | $3,628 | $51,216 | $5,202 | $46,014 |
| 2016 | $3,552 | $50,459 | $5,125 | $45,334 |
| 2015 | $3,735 | $51,971 | $5,074 | $46,897 |
| 2014 | $3,932 | $55,904 | $5,074 | $50,830 |
| 2013 | -- | $57,303 | $5,074 | $52,229 |
H
Seller's Agent in 2014
Helen Clymer
Berkshire Hathaway HomeServices Speckman Realty
C
Buyer's Agent in 2014
Clarice Allegro
McColly Rosenboom - B
Source: Midwest Real Estate Data (MRED)
MLS Number: MRD08434820
APN: 17-09-20-324-012
Disclaimer: Certain information contained herein is derived from information provided by parties other than Homes.com. All information provided is deemed reliable, but is not guaranteed to be accurate and should be independently verified.
All data is obtained from various sources and may not have been verified by broker or MLS GRID. Supplied Open House Information is subject to change without notice. All information should be independently reviewed and verified for accuracy. Properties may or may not be listed by the office/agent presenting the information. Some IDX listings have been excluded from this website.
Listings courtesy of Midwest Real Estate Data (MRED) as distributed by MLS GRID.
Based on information submitted to the MLS GRID
Ask me questions while you tour the home.