NOT LISTED FOR SALE

2820 Amidala Ln Sumter, SC 29153

Sumter Area

Estimated Value: $234,000 - $244,000

4 Beds
2 Baths
1,519 Sq Ft
$157/Sq Ft Est. Value

Sale Details

Date Sold: August 14, 2025

Last sale price $239,900 $158 Per Sq Ft

Current estimated payment $1,510 / mo

5 Days on Market

Highlights

  • Ranch Style House
  • No HOA
  • Eat-In Kitchen
  • Great Room
  • Porch
  • Cooling Available

About This Home

As of August 2025

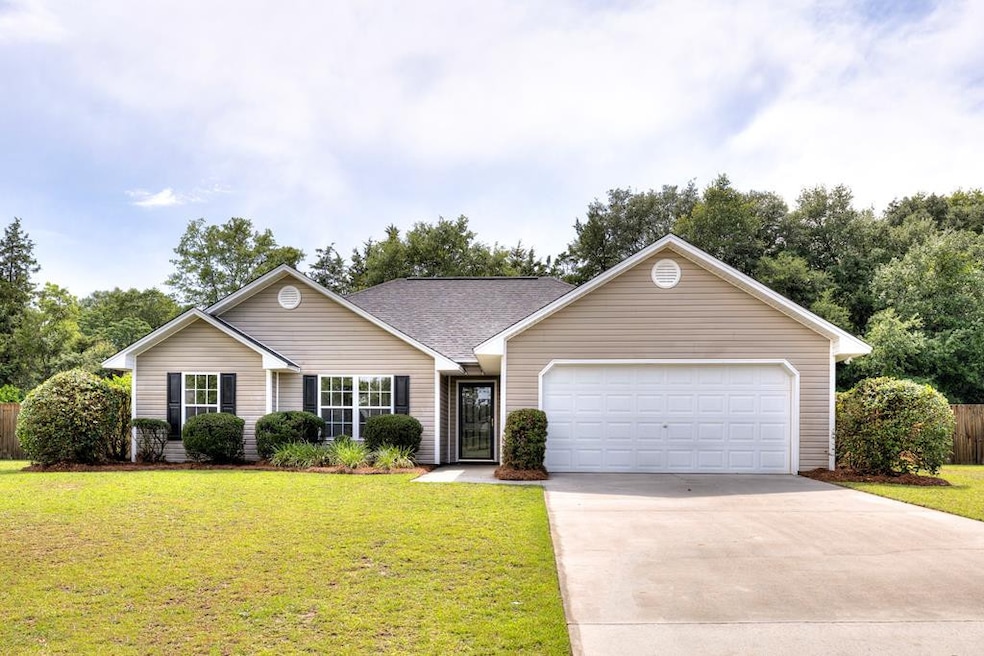
4 bedroom, 2 bath home , Located in the popular Casey Villa Neighborhood with No HOA . This Beautiful home is conveniently located near Shaw AFB and Sumter! This spacious open floor plan features 9 ft ceilings in the great room, an eat-in kitchen with a bar, and a large primary suite with a soaker tub, double vanity, and walk-in closet. Enjoy the privacy-fenced backyard, perfect for relaxing or entertaining. New Roof June of 2025 And fresh paint . Don't miss this one

Last Agent to Sell the Property

Hugh Gaymon

Gaymon Realty Group License #11021 Listed on: 07/16/2025

Last Buyer's Agent

Tyler Christman

Gaymon Realty Group License #112877

Home Details

Home Type

  • Single Family

Year Built

  • Built in 2008

Lot Details

  • 17,424 Sq Ft Lot
  • Wood Fence
  • Landscaped

Parking

  • 2 Car Garage

Home Design

  • Ranch Style House
  • Slab Foundation
  • Shingle Roof
  • Vinyl Siding

Interior Spaces

  • 1,519 Sq Ft Home
  • Ceiling Fan
  • Insulated Windows
  • Great Room
  • Utility Room
  • Washer and Electric Dryer Hookup
  • Property Views

Kitchen

  • Eat-In Kitchen
  • Range
  • Microwave
  • Dishwasher

Flooring

  • Carpet
  • Luxury Vinyl Tile

Bedrooms and Bathrooms

  • 4 Bedrooms
  • 2 Full Bathrooms

Accessible Home Design

  • Accessibility Features

Outdoor Features

  • Patio
  • Porch
  • Stoop

Schools

  • Oakland/Shaw Heights/High Hills Elementary School
  • Ebenezer Middle School
  • Crestwood High School

Utilities

  • Cooling Available
  • Heat Pump System
  • Septic Tank
  • Cable TV Available

Community Details

  • No Home Owners Association
  • Association fees include cable TV
  • Casey Villas Subdivision

Listing and Financial Details

  • Auction
  • Assessor Parcel Number 2010102001

Home Details

Home Type

Single Family

Year Built

Built in 2008

Lot Details

0.4 Acres

Parking

2

Listing Details

  • Directions: Camden Hwy to Ebenezer Rd to Casey Villas
  • Prop. Type: Residential
  • Year Built: 2008
  • Property Sub Type: Single Family Residence
  • Lot Size Acres: 0.4
  • Road Surface Type: Paved
  • Subdivision Name: Casey Villas
  • Architectural Style: Ranch
  • Carport Y N: No
  • Garage Yn: Yes
  • New Construction: No
  • General Property Information: New Construction YN: No
  • General Property Information: Living Area: 1519.0
  • General Property Information: Lot Size Acres: 0.4
  • General Property Information: Association YN: No
  • General Property Information: Accessibility Features YN: Yes
  • General Property Information: Water Body Access YN: No
  • General Property Information: Basement YN: No
  • General Property Information: Fireplace YN: No
  • General Property Information: Auction YN: No
  • Appliances: Dishwasher: Yes
  • Appliances: Microwave: Yes
  • Appliances: Range: Yes
  • Cooling: Ceiling Fan(s): Yes
  • Foundation Details: Slab: Yes
  • Lot Features: Landscaped: Yes
  • Special Listing Conditions: Deeded: Yes
  • Room Types: Utility Room: Yes
  • Architectural Style: Ranch: Yes
  • Cooling: Heat Pump: Yes
  • View: Rural: Yes
  • Sewer: Septic Tank: Yes
  • Outdoor Living Spaces Features: Stoop: Yes
  • Room Types: Great Room: Yes
  • Fencing: Wood: Yes
  • Special Features: VirtualTour

Interior Features

  • Appliances: Dishwasher, Microwave, Range, Refrigerator
  • Interior Amenities: Eat-in Kitchen
  • Flooring: Carpet, Luxury Vinyl, Plank, Other
  • Basement YN: No
  • Full Bathrooms: 2
  • Total Bedrooms: 4
  • Fireplace: No
  • Living Area: 1519.0
  • Window Features: Insulated Windows
  • Flooring: Carpet: Yes
  • Flooring: Luxury Vinyl: Yes
  • Interior Features: Eat-in Kitchen: Yes
  • Laundry Features: Electric Dryer Hookup: Yes
  • Laundry Features: Washer Hookup: Yes
  • Window Features: Insulated Windows: Yes

Exterior Features

  • Roof: Shingle
  • Fencing: Wood
  • Lot Features: Landscaped
  • View: Rural
  • Waterfront: No
  • Construction Type: Vinyl Siding
  • Foundation Details: Slab
  • Patio And Porch Features: Patio, Porch, Stoop
  • General Property Information: Waterfront YN: No
  • Construction Materials: Vinyl Siding: Yes
  • Roof: Shingle: Yes

Garage/Parking

  • Garage Spaces: 2.0
  • General Property Information: Garage YN: Yes
  • General Property Information: Garage Spaces: 2.0
  • General Property Information: Carport YN: No

Utilities

  • Heating: Heat Pump
  • Sewer: Septic Tank
  • Utilities: Cable Available
  • Laundry Features: Electric Dryer Hookup, Washer Hookup
  • Cooling: Ceiling Fan(s), Heat Pump
  • Cooling Y N: Yes
  • Heating Yn: Yes
  • Water Source: Public
  • Heating: Heat Pump: Yes
  • Utilities: Cable Available: Yes
  • Water Source: Public: Yes

Condo/Co-op/Association

  • Association: No

Fee Information

  • Association Fee Includes: Cable TV

Schools

  • Elementary School: Oakland/Shaw Heights/High Hills
  • High School: Crestwood
  • Middle Or Junior School: Ebenezer

Lot Info

  • Lot Size Sq Ft: 17424.0
  • Parcel #: 2010102001

Ownership History

We collect this data history from publicly available records. To have your information removed, we recommend requesting removal directly through your county’s website.

Date Name Owned For Owner Type

Purchase Details

Listed on
Jul 16, 2025
Closed on
Aug 14, 2025
Sold by
Bought by
Seller's Agent
Hugh Gaymon
Gaymon Realty Group
Buyer's Agent
Tyler Christman
Gaymon Realty Group
List Price
$239,900
Sold Price
$239,900
Views
44
Current Estimated Value
$239,059

Home Financials for this Owner

Home Financials are based on the most recent Mortgage that was taken out on this home.
Estimated Appreciation
-$841
Avg. Annual Appreciation
-0.37%
Original Mortgage
$238,928
Interest Rate
0.0667%
Mortgage Type
VA

Purchase Details

Closed on
May 9, 2025
Sold by
Bought by

Purchase Details

Closed on
Mar 13, 2008
Sold by
Bought by

Home Financials for this Owner

Home Financials are based on the most recent Mortgage that was taken out on this home.
Original Mortgage
$135,640
Interest Rate
0.0568%
Mortgage Type
VA
Source: Public Records
Create a Home Valuation Report for This Property
The Home Valuation Report is an in-depth analysis detailing your home's value as well as a comparison with similar homes in the area

Purchase History

We collect this data history from publicly available records. To have your information removed, we recommend requesting removal directly through your county’s website.

Date Buyer Sale Price Title Company
$239,900 None Listed On Document
$180,709 None Listed On Document
$32,786 None Available
Source: Public Records

Mortgage History

We collect this data history from publicly available records. To have your information removed, we recommend requesting removal directly through your county’s website.

Date Status Borrower Loan Amount
Open $238,928
Closed $20,000
Previous Owner $135,640
Source: Public Records

Property History

We collect this data history from publicly available records. To have your information removed, we recommend requesting removal directly through your county’s website.

Date Event Price List to Sale Price per Sq Ft
08/14/2025 08/14/25 Sold $239,900 0.0% $158 / Sq Ft
07/21/2025 07/21/25 Pending -- -- --
07/16/2025 07/16/25 For Sale $239,900 -- $158 / Sq Ft
Source: Sumter Board of REALTORS®

Tax History

We collect this data history from publicly available records. To have your information removed, we recommend requesting removal directly through your county’s website.

Year Tax Paid Tax Assessment Tax Assessment Total Assessment is a certain percentage of the fair market value that is determined by local assessors to be the total taxable value of land and additions on the property. Land Improvement
2025 $2,892 $8,740 $1,200 $7,540
2024 $2,892 $8,740 $1,200 $7,540
2023 $2,892 $8,730 $1,200 $7,530
2022 $2,881 $8,730 $1,200 $7,530
2021 $2,713 $8,730 $1,200 $7,530
2020 $2,713 $8,030 $1,200 $6,830
2019 $2,685 $8,030 $1,200 $6,830
2018 $2,684 $8,030 $1,200 $6,830
2017 $824 $5,360 $800 $4,560
2016 $829 $5,360 $800 $4,560
2015 $850 $5,450 $940 $4,510
2014 $850 $5,450 $940 $4,510
2013 -- $8,180 $1,410 $6,770
Source: Public Records

Agents Affiliated with this Home

  • Section Image
  • Section Image
See All Agents

Map

Source: Sumter Board of REALTORS®

MLS Number: 170445

Sumter Board of REALTORS®

APN: 201-01-02-001

Your Personal Tour Guide

Ask me questions while you tour the home.