
J. D'Ann Melnick
EXP Realty, LLC
(737) 377-1271
137 Total Sales
1 in Wheaton
$510,000 Price


Estimated Value: $483,000 - $530,000
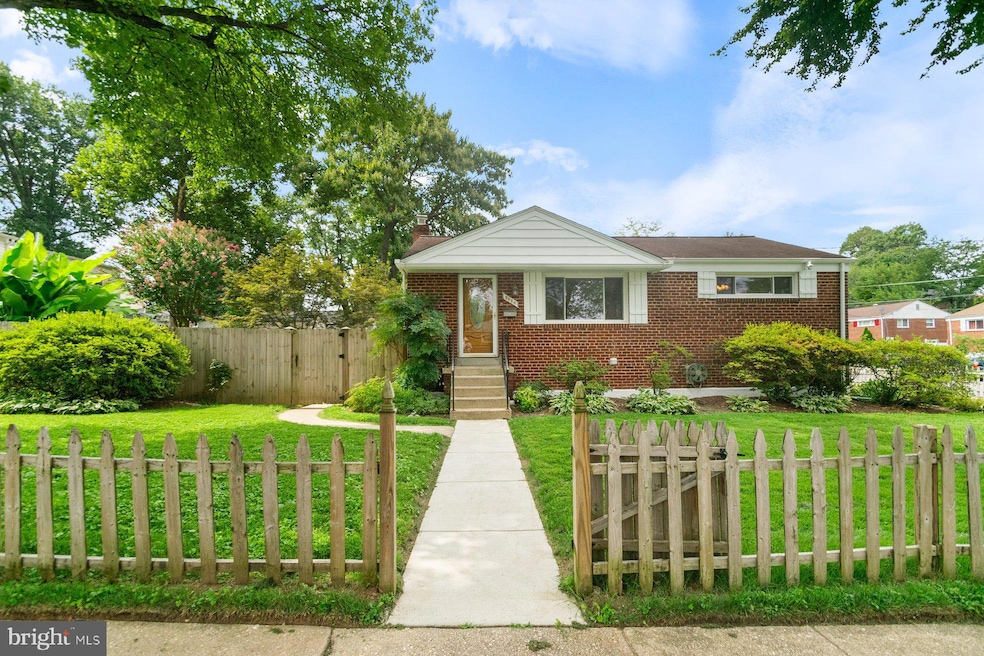
**UNBEATABLE NEW PRICE!** Finding an all-brick rancher in Wheaton at this price? That’s rare. This is your shot at a home that stands out for all the right reasons — space to spread out, well-maintained, and a location that puts you close to everything the area has to offer. Step inside to sunlit original hardwood floors and a bright, welcoming living area. The kitchen delivers where it counts, with granite counters, new cabinetry, stainless appliances, and a gas stove. You’ll also find three bedrooms, two full baths, and a finished lower level offering extra flexibility and room to spread out Out back, unwind in a private, fenced yard surrounded by blooming dogwoods and azaleas. There’s room for summer gatherings, plus a banana tree and two sheds. With fresh paint throughout, an upgraded electrical system, and a whole-house generator, you can move right in and feel at home from day one. You’re just minutes from Metro, shopping, restaurants, ICC, I-495, and D.C. — all the perks of Wheaton living, with unbeatable convenience. Sellers are ready for the next chapter, so bring your offers! This new price makes it easier than ever to make this home yours. Want to be first in line? Schedule your private showing before it’s gone!
Last Agent to Sell the Property
(877) 366-2213 mdbrokers@lptrealty.com LPT Realty, LLC License #5016275 Listed on: 08/15/2025
We collect this data history from publicly available records. To have your information removed, we recommend requesting removal directly through your county’s website.
J. D'Ann Melnick
EXP Realty, LLC
(737) 377-1271
137 Total Sales
1 in Wheaton
$510,000 Price
Thao Nguyen
Samson Properties
(240) 433-5825
84 Total Sales
1 in Wheaton
$577,000 Price
Arina Voznesenskaya
Compass
(571) 378-5055
108 Total Sales
1 in Wheaton
$525,000 Price
Luis Solano
Compass
(240) 883-5815
90 Total Sales
2 in Wheaton
$428K - $455K Price Range
Grant Bim
Winning Edge
(667) 802-2623
361 Total Sales
1 in Wheaton
$649,900 Price
Irina Norrell
Compass
(202) 949-2819
20 Total Sales
1 in Wheaton
$660,000 Price
We collect this data history from publicly available records. To have your information removed, we recommend requesting removal directly through your county’s website.
| Date | Buyer | Sale Price | Title Company |
|---|---|---|---|
| $500,000 | Old Republic National Title In | ||
| Nigro Loren | -- | None Available | |
| Nigro Loren | $125,000 | -- |
We collect this data history from publicly available records. To have your information removed, we recommend requesting removal directly through your county’s website.
| Date | Event | Price | List to Sale | Price per Sq Ft |
|---|---|---|---|---|
| 11/26/2025 11/26/25 | Sold | $500,000 | 0.0% | $374 / Sq Ft |
| 10/23/2025 10/23/25 | Price Changed | $499,900 | -5.7% | $374 / Sq Ft |
| 09/16/2025 09/16/25 | Price Changed | $529,900 | -9.3% | $396 / Sq Ft |
| 08/15/2025 08/15/25 | For Sale | $584,000 | -- | $436 / Sq Ft |
We collect this data history from publicly available records. To have your information removed, we recommend requesting removal directly through your county’s website.
| Year | Tax Paid | Tax Assessment Tax Assessment Total Assessment is a certain percentage of the fair market value that is determined by local assessors to be the total taxable value of land and additions on the property. | Land | Improvement |
|---|---|---|---|---|
| 2025 | $3,915 | $335,500 | $172,900 | $162,600 |
| 2024 | $4,438 | $327,933 | ||
| 2023 | $3,639 | $320,367 | $0 | $0 |
| 2022 | $2,521 | $312,800 | $172,900 | $139,900 |
| 2021 | $3,113 | $296,633 | $0 | $0 |
| 2020 | $2,902 | $280,467 | $0 | $0 |
| 2019 | $2,691 | $264,300 | $157,900 | $106,400 |
| 2018 | $2,634 | $261,500 | $0 | $0 |
| 2017 | $2,672 | $258,700 | $0 | $0 |
| 2016 | $2,440 | $255,900 | $0 | $0 |
| 2015 | $2,440 | $254,300 | $0 | $0 |
| 2014 | $2,440 | $252,700 | $0 | $0 |
MS
Seller's Agent in 2025
Maria Schmidt
LPT Realty, LLC
(410) 927-3061
10 Total Sales
Buyer's Agent in 2025
Leonel Turcios
Real Broker, LLC
(301) 520-1883
64 Total Sales
Source: Bright MLS
MLS Number: MDMC2195640
APN: 13-01176252
Disclaimer: Certain information contained herein is derived from information provided by parties other than Homes.com. All information provided is deemed reliable, but is not guaranteed to be accurate and should be independently verified.
The data relating to real estate for sale on this website appears in part through the BRIGHT Internet Data Exchange program, a voluntary cooperative exchange of property listing data between licensed real estate brokerage firms, and is provided by BRIGHT through a licensing agreement.
Listing information is from various brokers who participate in the Bright MLS IDX program and not all listings may be visible on the site.
The property information being provided on or through the website is for the personal, non-commercial use of consumers and such information may not be used for any purpose other than to identify prospective properties consumers may be interested in purchasing.
Some properties which appear for sale on the website may no longer be available because they are for instance, under contract, sold or are no longer being offered for sale.
Property information displayed is deemed reliable but is not guaranteed.
Copyright 2026 Bright MLS, Inc.
Ask me questions while you tour the home.