
Scott Salvant
Samson Properties
(804) 316-9321
96 Total Sales
1 in Westchester
$725,000 Price

Estimated Value: $595,000 - $766,000
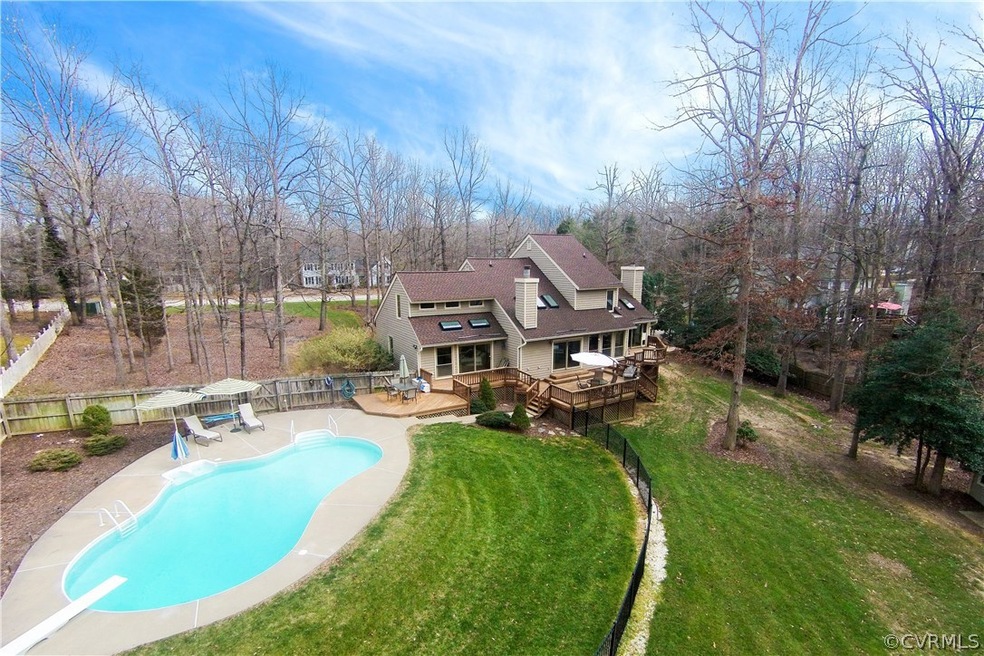
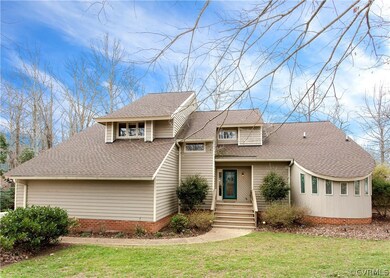
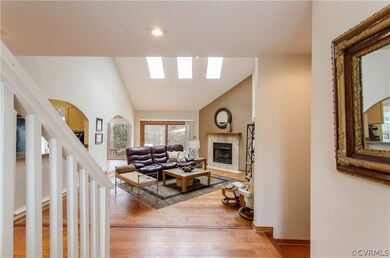
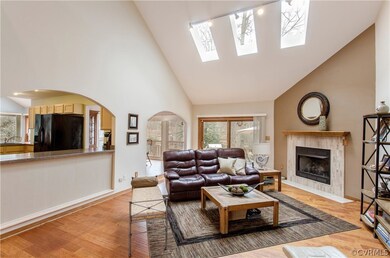
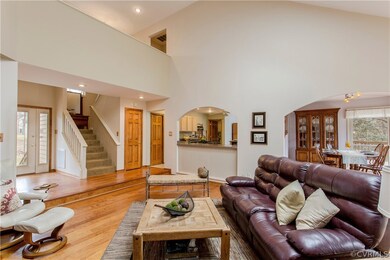
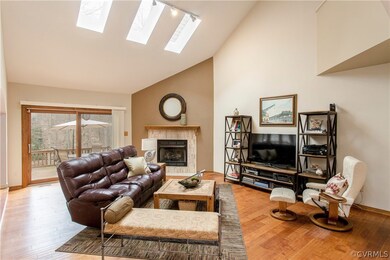
Skylights, sliding glass doors & stained glass accentuate this light-filled contemporary home with a 1st floor Master in popular Salisbury. Situated on over 2 acres, the outdoor living space is as delightful as the interior. Enjoy & explore the large grassy lawn & natural areas, plus the handy workshop shed with electricity. Decks run the full length of the house. An in-ground vinyl pool with diving board & jetted seating area offers lots of summer fun. The spacious Kitchen with a large walk-in pantry & seating bar is located in the heart of the house. It is open to the bright Family Room on one side & a “Morning Room” on the other, each featuring a fireplace. The Morning Room can also be used as a home office, playroom or extra den – what a bonus! The huge Master Suite has 3 closets & sliding doors that open to the deck. Breathtaking stained glass windows encircle the soaking tub in the updated master bathroom complete with a heated tile floor. A formal dining room & laundry/mud room complete the downstairs. Upstairs are 3 additional bedrooms. This home has a two-car garage, extra parking & storage galore! Enjoy a fabulous home, great schools & Lake Salisbury access!
Last Agent to Sell the Property
Liz Moore & Associates License #0225076527 Listed on: 03/10/2016
Scott Salvant
Samson Properties
(804) 316-9321
96 Total Sales
1 in Westchester
$725,000 Price
James Nay
River City Elite Properties - Real Broker
(804) 609-2378
1,124 Total Sales
1 in Westchester
$940,000 Price
Patricia Ray Barton
Joyner Fine Properties
(804) 609-3780
121 Total Sales
1 in Westchester
$410,000 Price
Dianne Long
Napier REALTORS ERA
(804) 346-5643
99 Total Sales
3 in Westchester
$810K - $1.1M Price Range
Matt Smith
MSE Properties
(804) 548-4499
75 Total Sales
1 in Westchester
$469,900 Price
Brinlin McClure
Joyner Fine Properties
(804) 361-8924
46 Total Sales
2 in Westchester
$800K - $1.2M Price Range
We collect this data history from publicly available records. To have your information removed, we recommend requesting removal directly through your county’s website.
| Date | Event | Price | List to Sale | Price per Sq Ft |
|---|---|---|---|---|
| 09/23/2016 09/23/16 | Sold | $391,000 | -2.2% | $137 / Sq Ft |
| 08/10/2016 08/10/16 | Pending | -- | -- | -- |
| 07/25/2016 07/25/16 | Price Changed | $399,900 | -9.1% | $140 / Sq Ft |
| 03/10/2016 03/10/16 | For Sale | $439,900 | -- | $154 / Sq Ft |
We collect this data history from publicly available records. To have your information removed, we recommend requesting removal directly through your county’s website.
| Year | Tax Paid | Tax Assessment Tax Assessment Total Assessment is a certain percentage of the fair market value that is determined by local assessors to be the total taxable value of land and additions on the property. | Land | Improvement |
|---|---|---|---|---|
| 2026 | $5,768 | $645,300 | $124,000 | $521,300 |
| 2025 | $5,768 | $645,300 | $124,000 | $521,300 |
| 2024 | $5,600 | $619,400 | $105,000 | $514,400 |
| 2023 | $4,772 | $524,400 | $98,000 | $426,400 |
| 2022 | $4,374 | $475,400 | $93,000 | $382,400 |
| 2021 | $4,237 | $439,100 | $91,000 | $348,100 |
| 2020 | $4,123 | $434,000 | $91,000 | $343,000 |
| 2019 | $3,891 | $409,600 | $89,000 | $320,600 |
| 2018 | $3,703 | $389,800 | $89,000 | $300,800 |
| 2017 | $3,732 | $388,800 | $88,000 | $300,800 |
| 2016 | $3,707 | $386,100 | $84,000 | $302,100 |
| 2015 | $3,594 | $371,800 | $84,000 | $287,800 |
| 2014 | $3,523 | $364,400 | $84,000 | $280,400 |
Seller's Agent in 2016
Karen Kern
Liz Moore & Associates
(804) 437-2570
16 Total Sales
Buyer's Agent in 2016
Andrew Parham
Hometown Realty
(804) 726-4526
102 Total Sales
Source: Central Virginia Regional MLS
MLS Number: 1604062
APN: 721-71-96-12-400-000
Disclaimer: Certain information contained herein is derived from information provided by parties other than Homes.com. All information provided is deemed reliable, but is not guaranteed to be accurate and should be independently verified.
All or a portion of th multiple Listing information is provided by the Central Virginia Regional Multiple Listing Service, LLC, from a copyrighted compilation of Listing s. All CVR MLS information provided is deemed reliable but is not guaranteed accurate. The compilation of Listings and each individual Listing are ©2026 Central Virginia Regional Multiple Listing Service, LLC. All rights reserved.
Ask me questions while you tour the home.