NOT LISTED FOR SALE

Estimated Value: $2,029,000 - $2,214,983

6 Beds
7 Baths
4,646 Sq Ft
$455/Sq Ft Est. Value

Sale Details

Date Sold: July 10, 2025

Last sale price $2,115,000 $455 Per Sq Ft

Current estimated payment $12,430 / mo

23 Days on Market

Highlights

  • Guest House
  • Heated Pool

  • Mountain View
  • Fitness Center
  • Two Primary Bedrooms
  • Clubhouse

About This Home

As of July 2025

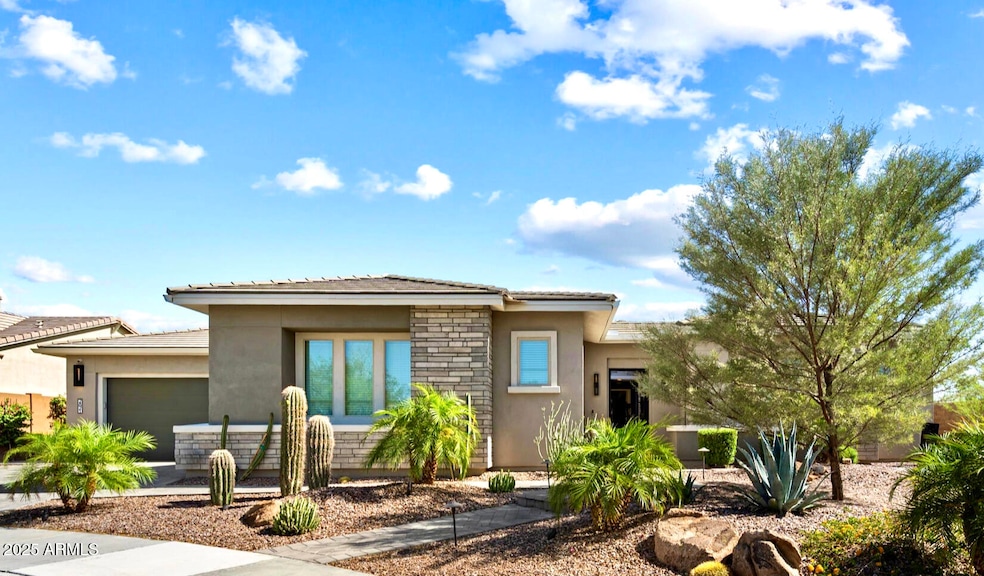
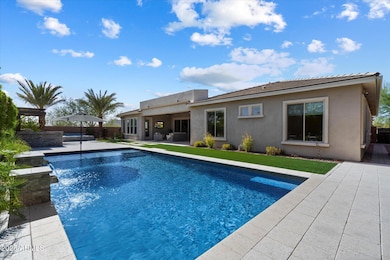
Nestled in the exclusive gated community of Astarea at Sky Crossing, this exquisite cul-de-sac residence offers privacy and elegance on nearly 1/3 acre of beautifully landscaped grounds, bordered by expansive open space.
Designed to accommodate growing families or multi-generational living, the main home features 4 spacious bedrooms, 4.5 bathrooms, and a versatile flex room ideal for an office, gym, or playroom. The split floor plan ensures both comfort and privacy.
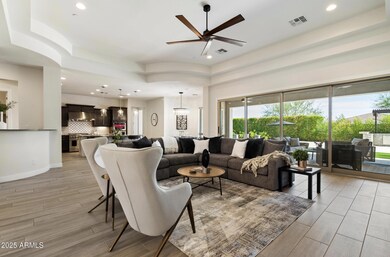
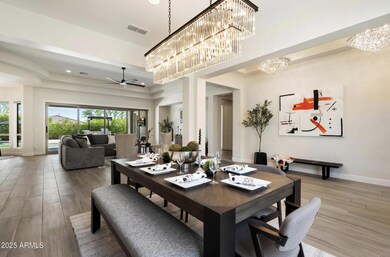
An attached casita provides a perfect solution for guests or extended family, complete with a bedroom, bathroom, living area, kitchenette, and its own private entrance. In addition, a separate detached guest suite with a full bathroom offers even more flexibility. Click ''More'' for Additional Remarks! Enter through a serene private courtyard with limestone pavers and a soothing fountain before being welcomed by a grand front door into the highly sought-after Mannington floor plan. Inside, enjoy a formal dining area and a stunning great room with a full wall of telescoping glass doors, seamlessly blending indoor-outdoor living.
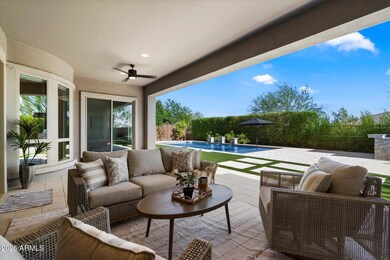
Step into your resort-style backyard, thoughtfully designed for entertaining with a pergola-covered BBQ area, bar seating, a luxurious jacuzzi, and a heated pool all perfectly situated to capture the sunlight of the ideal south-facing exposure.
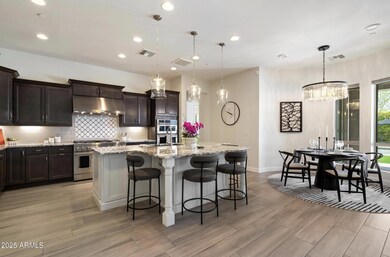
The gourmet kitchen is a chef's dream, equipped with high-end commercial appliances, a large island, and elegant espresso cabinetry. Designer lighting, custom window treatments, and premium doors add a sleek, modern touch throughout.
- Sky Crossing offers an unparalleled lifestyle, featuring two community pools including a private pool exclusively for Astarea residents a state-of-the-art clubhouse with a fitness center, conference space, and playgrounds, all just minutes from Desert Ridge.

Last Agent to Sell the Property

Joey Hallatt

Cambridge Properties License #BR518174000 Listed on: 05/15/2025

Last Buyer's Agent

Julie Davis

Berkshire Hathaway HomeServices Arizona Properties License #SA034856000

Berkshire Hathaway HomeServices Arizona Properties
Create a Home Valuation Report for This Property
The Home Valuation Report is an in-depth analysis detailing your home's value as well as a comparison with similar homes in the area

Home Details

Home Type

  • Single Family

Est. Annual Taxes

  • $5,885

Year Built

  • Built in 2020

Lot Details

  • 13,462 Sq Ft Lot
  • Desert faces the front of the property
  • Cul-De-Sac
  • Block Wall Fence
  • Artificial Turf
  • Corner Lot
  • Misting System
  • Front and Back Yard Sprinklers
  • Sprinklers on Timer
  • Private Yard

HOA Fees

  • $317 Monthly HOA Fees

Parking

  • 3 Car Direct Access Garage
  • 2 Open Parking Spaces

Home Design

  • Contemporary Architecture
  • Wood Frame Construction
  • Tile Roof
  • Stone Exterior Construction
  • Stucco
  • Stone

Interior Spaces

  • 4,646 Sq Ft Home
  • 1-Story Property
  • Wet Bar
  • Ceiling height of 9 feet or more
  • Ceiling Fan
  • Double Pane Windows
  • Low Emissivity Windows
  • Vinyl Clad Windows
  • Great Room
  • Breakfast Room
  • Formal Dining Room
  • Bonus Room
  • Mountain Views

Kitchen

  • Eat-In Kitchen
  • Breakfast Bar
  • Walk-In Pantry
  • Built-In Oven
  • Gas Oven
  • Gas Cooktop
  • Built-In Microwave
  • Dishwasher
  • Kitchen Island
  • Granite Countertops
  • Disposal

Flooring

  • Carpet
  • Tile

Bedrooms and Bathrooms

  • 6 Bedrooms
  • Double Master Bedroom
  • Split Bedroom Floorplan
  • Walk-In Closet
  • Primary Bathroom is a Full Bathroom
  • Double Vanity
  • Private Water Closet
  • Separate Shower in Primary Bathroom
  • Bathtub With Separate Shower Stall

Laundry

  • Laundry in unit
  • Dryer
  • Washer

Home Security

  • Security System Owned
  • Fire Sprinkler System

Pool

  • Heated Pool
  • Heated Spa
  • Above Ground Spa

Outdoor Features

  • Covered Patio or Porch
  • Fire Pit
  • Built-In Barbecue

Additional Homes

  • Guest House
  • Separate Entry Quarters

Schools

  • Sky Crossing Elementary School
  • Explorer Middle School
  • Pinnacle High School

Utilities

  • Central Air
  • Heating System Uses Natural Gas
  • Programmable Thermostat
  • Tankless Water Heater
  • Water Purifier
  • Water Softener is Owned
  • High Speed Internet
  • Cable TV Available

Additional Features

  • No Interior Steps
  • North or South Exposure

Listing and Financial Details

  • Tax Lot 7
  • Assessor Parcel Number 213-01-884

Community Details

Overview

  • Association fees include ground maintenance, street maintenance
  • Aam Association, Phone Number (602) 957-9191
  • Built by Pulte
  • Sky Crossing Parcel 1B Subdivision, Mannington W/Casita Floorplan
  • Property is near a preserve or public land

Amenities

  • Common Area
  • Clubhouse
  • Community Media Room

Recreation

  • Community Playground
  • Fitness Center
  • Heated Community Pool
  • Community Spa
  • Bike Trail

Home Details

Home Type

Single Family

Est. Annual Taxes

$5,885

Year Built

Built in 2020

Lot Details

0.31 Acres

HOA Fees

$317 per month

Parking

3

Listing Details

  • Cross Street: Deer Valley & Sky Crossing Way
  • Property Type: Residential
  • Ownership: Fee Simple
  • Recreation Center Fee: N
  • Total Monthly Fee Equivalent: 317.0
  • Separate Den Office Sep Den Office: Y
  • Year Built: 2020
  • Tax Year: 2024
  • Master Model: Mannington w/Casita
  • Property Sub Type: Single Family Residence
  • Horses: No
  • Lot Size Acres: 0.31
  • Subdivision Name: SKY CROSSING PARCEL 1B
  • Architectural Style: Contemporary
  • Property Attached Yn: No
  • General Property Description:PriceSqFt: 455.23
  • Const - Finish:Const - Finish: Painted, Stucco, Stone
  • Cooling:Cooling: Ceiling Fan(s), Central Air, Programmable Thmstat
  • Other Rooms:Other Rooms: Great Room, Bonus/Game Room, Guest Qtrs-Sep Entrn
  • Technology:Technology: Cable TV Avail, High Speed Internet, Security System Owned
  • Plumbing:Plumbing: Gas Hot Wtr – Tnklss
  • Special Features: VirtualTour

Interior Features

  • Flooring: Carpet, Tile
  • Basement YN: No
  • Spa Features: Private, Above Ground, Heated
  • Appliances: Dishwasher, Disposal, Refrigerator, Gas Cooktop, Microwave, Gas Oven, Gas Range, Washer, Dryer, Water Softener Owned, Water Purifier
  • Total Bedrooms: 6
  • Fireplace Features: Fire Pit
  • Fireplace: No
  • Interior Amenities: Full Bth Master Bdrm, Separate Shwr & Tub, Double Vanity, Eat-in Kitchen, Breakfast Bar, Pantry, Kitchen Island, Walk-in Pantry, Granite Counters, High Speed Internet, 9+ Flat Ceilings, Wet Bar, No Interior Steps
  • Living Area: 4646.0
  • Stories: 1
  • Window Features: Vinyl Frame, Dual Pane, Low-Emissivity Windows
  • Additional Bedroom:Additional Bedroom: Other Bedroom Split, 2 Master Bedrooms, Separate Bedroom Exit, Master Bedroom Walk-in Closet, Other Bedroom Walk-in Closet
  • Dining Area:Dining Area: Formal, Eat-in Kitchen, Breakfast Room, Breakfast Bar
  • Interior Features:Interior Features: 9+ Flat Ceilings, Wet Bar, Fire Sprinkler System, No Interior Steps, Water Softener Owned, Soft Water Loop, Water Purifier
  • Kitchen Features:Kitchen Features: Dishwasher, Disposal, Refrigerator, Pantry, Kitchen Island, Gas Cooktop, Built-in Microwave, Wall Oven(s), Multiple Ovens, Walk-in Pantry, Granite Counters, Gas Oven, Gas Range
  • Laundry:Laundry: Washer Included, Dryer Included, Inside, Engy Star (See Rmks)
  • Master Bathroom:Master Bathroom: Full Bth Master Bdrm, Separate Shwr & Tub, Double Vanity, Private Toilet Room
  • Master Bedroom:Master Bedroom: Split
  • Window Features:Window Features: Vinyl Frame, Dual Pane, Low-Emissivity Windows

Exterior Features

  • Fencing: Block
  • Exterior Features: Private Yard, Misting System, Built-in Barbecue
  • Lot Features: Borders Preserve/Public Land, Cul-De-Sac, Corner Lot, North/South Exposure, Adjacent to Wash, Borders Common Area, Desert Front, Sprinklers In Front, Sprinklers In Rear, Synthetic Grass Back, Auto Timer H2O Front, Auto Timer H2O Back
  • Pool Features: Heated
  • Pool Private: Yes
  • View: Mountain(s)
  • Disclosures: Seller Discl Avail, Agency Discl Req
  • Common Walls: All on One Level, No Common Walls
  • Construction Type: Wood Frame, Painted, Stucco, Stone
  • Other Structures: Guest House, Gazebo
  • Patio And Porch Features: Patio, Covered Patio(s)
  • Roof: Tile
  • General Property Description:Community Pool YN2: Yes
  • General Property Description:Private Pool YN2: Yes
  • Community Pool Features:Community Pool Features: Heated
  • Private Pool Features:Private Pool Features: Heated

Garage/Parking

  • Total Covered Spaces: 3.0
  • Parking Features: Garage Door Opener, Direct Access
  • Attached Garage: No
  • Garage Spaces: 3.0
  • Open Parking Spaces: 2.0

Utilities

  • Cooling: Ceiling Fan(s), Central Air, Programmable Thmstat
  • Heating: Natural Gas
  • Laundry Features: Inside
  • Security: Security System Owned, Fire Sprinkler System
  • Cooling Y N: Yes
  • Heating Yn: Yes
  • Water Source: Public
  • Utilities:Utilities: APS, SW Gas

Condo/Co-op/Association

  • Community Features: Community Spa, Community Spa Htd, Gated, Playground, Biking/Walking Path, Clubhouse, Community Media Room, Fitness Center
  • Association Fee: 317.0
  • Association Fee Frequency: Monthly
  • Association Name: Sky Crossing
  • Phone: 602-957-9191
  • Association: Yes

Association/Amenities

  • Association Fees:HOA DisclosureAddendum Affirmation: Yes
  • Association Fees:Special Assessment HOA: No
  • Association Fees:PAD Fee YN2: N
  • Association Fees:Cap ImprovementImpact Fee: 0.15
  • Association Fees:Cap ImprovementImpact Fee _percent_: $
  • Association Fees:Prepaid Association Fees HOA: 634.0
  • Association Fees:Disclosure Fees HOA: 400.0
  • Association Fees:Other Fees Description: See HOA addendum in MLS
  • Association Fees:HOA Management Company: AAM

Fee Information

  • Association Fee Includes: Maintenance Grounds, Street Maint

Schools

  • Elementary School: Sky Crossing Elementary School
  • High School: Pinnacle High School
  • Junior High Dist: Paradise Valley Unified District
  • Middle Or Junior School: Explorer Middle School

Lot Info

  • Land Lease: No
  • Lot Size Sq Ft: 13462.0
  • Parcel #: 213-01-884

Building Info

  • Builder Name: Pulte

Tax Info

  • Tax Annual Amount: 5885.0
  • Tax Book Number: 213.0
  • Tax Lot: 7
  • Tax Map Number: 1.0

Ownership History

We collect this data history from publicly available records. To have your information removed, we recommend requesting removal directly through your county’s website.

Date Name Owned For Owner Type

Purchase Details

Listed on
May 15, 2025
Closed on
Jun 9, 2025
Sold by
Bought by
Seller's Agent
Joey Hallatt
Cambridge Properties
Buyer's Agent
Julie Davis
Berkshire Hathaway HomeServices Arizona Properties
List Price
$2,250,000
Sold Price
$2,115,000
Premium/Discount to List
-$135,000
-6%
Views
33
Current Estimated Value
$2,115,996

Home Financials for this Owner

Home Financials are based on the most recent Mortgage that was taken out on this home.
Estimated Appreciation
$996
Avg. Annual Appreciation
0.04%
Original Mortgage
$317,039
Outstanding Balance
$207,062
Interest Rate
6.89%
Estimated Equity
$1,908,934

Purchase Details

Listed on
Nov 7, 2024
Closed on
Nov 12, 2024
Sold by
Bought by
Seller's Agent
Anne Lanker Roberts
RETSY
Buyer's Agent
Joey Hallatt
Cambridge Properties
List Price
$2,100,000
Sold Price
$2,100,000
Views
13

Home Financials for this Owner

Home Financials are based on the most recent Mortgage that was taken out on this home.
Avg. Annual Appreciation
1.23%

Purchase Details

Closed on
Apr 30, 2024
Sold by
Bought by

Home Financials for this Owner

Home Financials are based on the most recent Mortgage that was taken out on this home.
Original Mortgage
$500,000
Interest Rate
7.22%
Mortgage Type
Credit Line Revolving

Purchase Details

Closed on
Apr 29, 2024
Sold by
Bought by

Home Financials for this Owner

Home Financials are based on the most recent Mortgage that was taken out on this home.
Original Mortgage
$500,000
Interest Rate
7.22%
Mortgage Type
Credit Line Revolving

Purchase Details

Listed on
Dec 1, 2022
Closed on
Jan 6, 2023
Sold by
Bought by
Seller's Agent
Eric Nyquist
My Home Group Real Estate
Buyer's Agent
Jobey Frank
Realty ONE Group
List Price
$1,699,000
Sold Price
$1,700,000
Premium/Discount to List
$1,000
0.06%
Views
3

Home Financials for this Owner

Home Financials are based on the most recent Mortgage that was taken out on this home.
Avg. Annual Appreciation
6.31%
Original Mortgage
$725,000
Interest Rate
6.58%
Mortgage Type
New Conventional

Purchase Details

Closed on
Jun 9, 2022
Sold by
Bought by

Home Financials for this Owner

Home Financials are based on the most recent Mortgage that was taken out on this home.
Original Mortgage
$110,000
Interest Rate
5.3%
Mortgage Type
New Conventional

Purchase Details

Closed on
Oct 6, 2021
Sold by
Bought by

Purchase Details

Closed on
Mar 31, 2020
Sold by
Bought by

Home Financials for this Owner

Home Financials are based on the most recent Mortgage that was taken out on this home.
Original Mortgage
$700,000
Interest Rate
3.4%
Mortgage Type
Commercial
Source: Public Records

Home Values in the Area

Source: Public Records

Average Home Value in this Area


Source: Public Records

Agents Specializing in Desert View, AZ

See All Agents

Purchase History

We collect this data history from publicly available records. To have your information removed, we recommend requesting removal directly through your county’s website.

Date Buyer Sale Price Title Company
$2,115,000 First American Title Insurance
$2,100,000 Clear Title Agency Of Arizona
-- None Listed On Document
$1,700,000 Chicago Title
-- First Arizona Title
-- None Available
$1,058,056 Pgp Title Inc
Source: Public Records

Mortgage History

We collect this data history from publicly available records. To have your information removed, we recommend requesting removal directly through your county’s website.

Date Status Borrower Loan Amount
Open $317,039
Open $1,586,250
Previous Owner $500,000
Previous Owner $725,000
Previous Owner $110,000
Previous Owner $886,000
Previous Owner $700,000
Source: Public Records

Property History

We collect this data history from publicly available records. To have your information removed, we recommend requesting removal directly through your county’s website.

Date Event Price List to Sale Price per Sq Ft Prior Sale
07/10/2025 07/10/25 Sold $2,115,000 -5.8% $455 / Sq Ft
06/05/2025 06/05/25 Price Changed $2,245,000 -0.2% $483 / Sq Ft
05/15/2025 05/15/25 For Sale $2,250,000 +7.1% $484 / Sq Ft
12/12/2024 12/12/24 Sold $2,100,000 0.0% $452 / Sq Ft View Prior Sale
11/10/2024 11/10/24 Pending -- -- --
11/07/2024 11/07/24 For Sale $2,100,000 +23.5% $452 / Sq Ft
01/06/2023 01/06/23 Sold $1,700,000 +0.1% $366 / Sq Ft View Prior Sale
12/09/2022 12/09/22 Pending -- -- --
12/01/2022 12/01/22 For Sale $1,699,000 -- $366 / Sq Ft
Source: Arizona Regional Multiple Listing Service (ARMLS)

Tax History

We collect this data history from publicly available records. To have your information removed, we recommend requesting removal directly through your county’s website.

Year Tax Paid Tax Assessment Tax Assessment Total Assessment is a certain percentage of the fair market value that is determined by local assessors to be the total taxable value of land and additions on the property. Land Improvement
2025 $6,058 $65,150
2024 $5,749 $62,048
2023 $5,749 $108,350 $21,670 $86,680
2022 $5,686 $101,570 $20,310 $81,260
2021 $5,704 $77,680 $15,530 $62,150
2020 $1,930 $28,290 $28,290 $0
Source: Public Records

Agents Affiliated with this Home

  • Section Image
  • Section Image
  • Section Image
  • Section Image
  • Section Image
  • Section Image
See All Agents

Map

Source: Arizona Regional Multiple Listing Service (ARMLS)

MLS Number: 6861471

Arizona Regional Multiple Listing Service (ARMLS)

APN: 213-01-884

Your Personal Tour Guide

Ask me questions while you tour the home.