
Derek Han
Bhg Reliance Partners
(510) 851-9881
143 Total Sales
1 in Elmwood
$695,000 Price
Estimated Value: $3,588,979
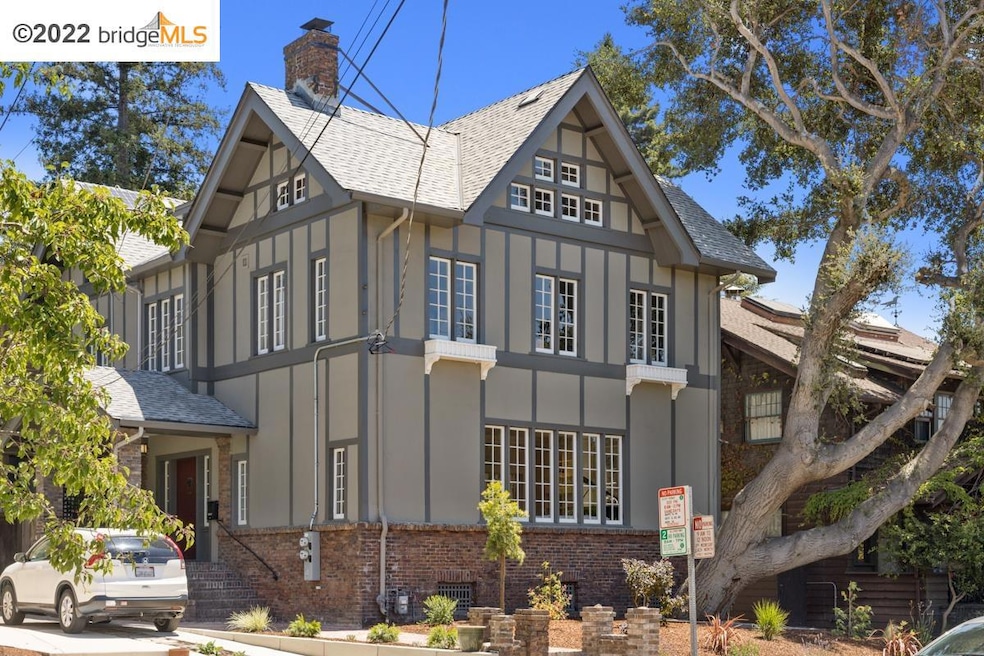
Landmark Elmwood residence set on one of the neighborhood's most desirable blocks, 2821 Regent was originally designed in 1918 by Frank Truman Swain, boasting five bedrooms, + three and a half baths in a sophisticated floor plan. Thoughtfully updated for a modern style of living, while still maintaining the integrity and elegance of a classic home. All of the rooms on the main floor flow easily, allowing for flexibility of use. An elegant formal dining room with a fireplace leads to the great room style luxury kitchen. Expansive primary suite, plus four additional bedrooms upstairs. This home has even more to offer with a 3rd floor in-law apartment with a full kitchen, bath & living area. This home is an exemplary fusion of traditional architecture with modern amenities, all moments from Elmwood shops, restaurants and more.
Last Agent to Sell the Property
Golden Gate Sothebys Intl Rlty License #01241501 Listed on: 09/07/2022
We collect this data history from publicly available records. To have your information removed, we recommend requesting removal directly through your county’s website.
Derek Han
Bhg Reliance Partners
(510) 851-9881
143 Total Sales
1 in Elmwood
$695,000 Price
Eileen Townsend
Compass
(628) 250-3928
72 Total Sales
1 in Elmwood
$1,400,000 Price
Perry Gastis
Bridges 8 Real Estate
(650) 502-5378
83 Total Sales
5 in Elmwood
$650K - $2.1M Price Range
SU MEI WU
Compass
(650) 410-2557
106 Total Sales
1 in Elmwood
$660,000 Price
Stephen Beard
Kw Advisors East Bay
(510) 962-7729
45 Total Sales
3 in Elmwood
$2.1M - $2.6M Price Range
Alexis Thompson
Village Associates Real Estate
(510) 422-0708
72 Total Sales
1 in Elmwood
$2,450,000 Price
We collect this data history from publicly available records. To have your information removed, we recommend requesting removal directly through your county’s website.
| Date | Buyer | Sale Price | Title Company |
|---|---|---|---|
| $3,700,000 | Chicago Title | ||
| Randall Andrew H | $1,713,500 | Old Republic Title Company |
We collect this data history from publicly available records. To have your information removed, we recommend requesting removal directly through your county’s website.
| Date | Status | Borrower | Loan Amount |
|---|---|---|---|
| Open | $1,000,000 | ||
| Previous Owner | Randall Andrew H | $200,000 | |
| Previous Owner | Randall Andrew H | $675,000 | |
| Previous Owner | Randall Andrew H | $718,000 | |
| Previous Owner | Randall Andrew H | $729,750 | |
| Previous Owner | Holey John E | $630,547 | |
| Previous Owner | Holey John E | $640,000 | |
| Previous Owner | Holey John E | $200,000 | |
| Previous Owner | Holey John E | $520,000 |
We collect this data history from publicly available records. To have your information removed, we recommend requesting removal directly through your county’s website.
| Date | Event | Price | List to Sale | Price per Sq Ft |
|---|---|---|---|---|
| 02/04/2025 02/04/25 | Off Market | $3,700,000 | -- | -- |
| 09/27/2022 09/27/22 | Sold | $3,700,000 | +23.5% | $849 / Sq Ft |
| 09/17/2022 09/17/22 | Pending | -- | -- | -- |
| 09/07/2022 09/07/22 | For Sale | $2,995,000 | -- | $687 / Sq Ft |
We collect this data history from publicly available records. To have your information removed, we recommend requesting removal directly through your county’s website.
| Year | Tax Paid | Tax Assessment Tax Assessment Total Assessment is a certain percentage of the fair market value that is determined by local assessors to be the total taxable value of land and additions on the property. | Land | Improvement |
|---|---|---|---|---|
| 2026 | $56,486 | $3,926,440 | $1,177,932 | $2,748,508 |
| 2025 | $52,422 | $3,849,480 | $1,154,844 | $2,694,636 |
| 2024 | $52,422 | $3,774,000 | $1,132,200 | $2,641,800 |
| 2023 | $51,411 | $3,700,000 | $1,110,000 | $2,590,000 |
| 2022 | $31,776 | $2,077,008 | $625,178 | $1,458,830 |
| 2021 | $31,869 | $2,036,160 | $612,924 | $1,430,236 |
| 2020 | $30,152 | $2,022,222 | $606,643 | $1,415,579 |
| 2019 | $28,971 | $1,982,574 | $594,749 | $1,387,825 |
| 2018 | $28,495 | $1,943,714 | $583,091 | $1,360,623 |
| 2017 | $27,555 | $1,905,608 | $571,660 | $1,333,948 |
| 2016 | $26,696 | $1,868,256 | $560,455 | $1,307,801 |
| 2015 | $28,807 | $1,840,208 | $552,041 | $1,288,167 |
| 2014 | $28,550 | $1,804,175 | $541,231 | $1,262,944 |
Seller's Agent in 2022
Jenny Wang
Golden Gate Sothebys Intl Rlty
(510) 289-1022
11 in this area
67 Total Sales
Buyer's Agent in 2022
Melody Yip
Vanguard Properties
(510) 629-0360
1 in this area
25 Total Sales
Source: bridgeMLS
MLS Number: 41007697
APN: 053-1693-021-00
Disclaimer: Certain information contained herein is derived from information provided by parties other than Homes.com. All information provided is deemed reliable, but is not guaranteed to be accurate and should be independently verified.
Bay East 2026. CCAR 2026. bridgeMLS 2026. Information Deemed Reliable But Not Guaranteed. This information is being provided by the Bay East MLS, or CCAR MLS, or bridgeMLS. The listings presented here may or may not be listed by the Broker/Agent operating this website. This information is intended for the personal use of consumers and may not be used for any purpose other than to identify prospective properties consumers may be interested in purchasing.
Ask me questions while you tour the home.