
Tracie McDonald
Homes of Idaho
(541) 256-3983
204 Total Sales
5 in Southeast Boise
$400K - $715K Price Range



Estimated Value: $1,259,000 - $1,494,240
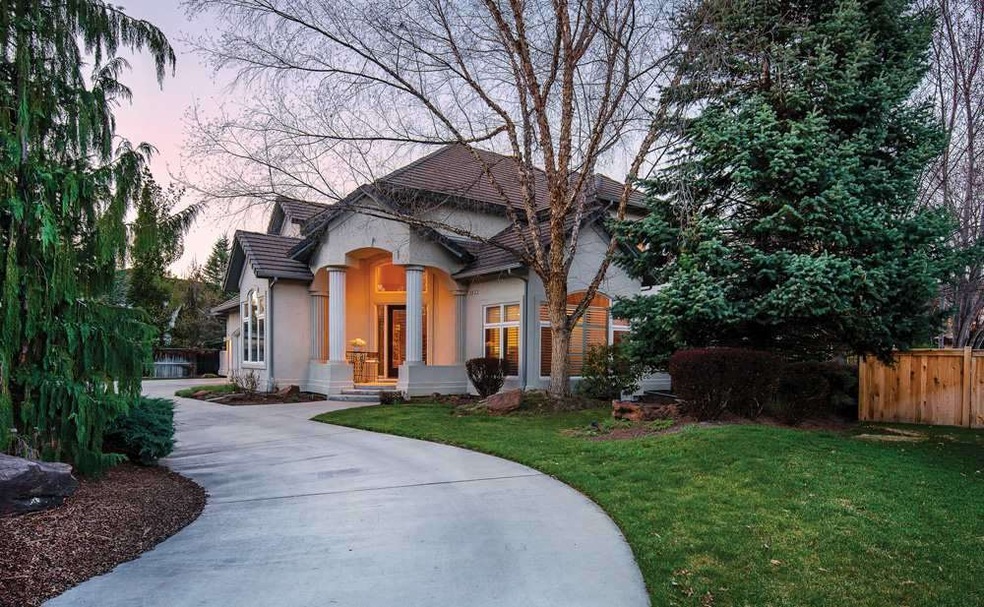
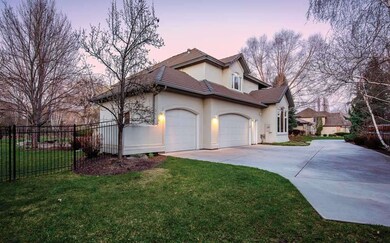

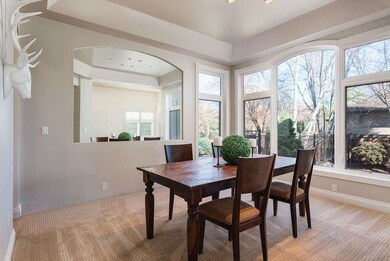
This home is located at 2822 E Parkriver Dr, Boise, ID 83706 since 27 March 2017 and is currently estimated at $1,350,810, approximately $357 per square foot. This property was built in 1995. 2822 E Parkriver Dr is a home located in Ada County with nearby schools including Riverside Elementary School, East Junior High School, and Timberline High School.
We collect this data history from publicly available records. To have your information removed, we recommend requesting removal directly through your county’s website.
Tracie McDonald
Homes of Idaho
(541) 256-3983
204 Total Sales
5 in Southeast Boise
$400K - $715K Price Range
Robyn Moir
The Agency Boise
(208) 428-5396
137 Total Sales
1 in Southeast Boise
$450,000 Price
Jason Archer
Homes of Idaho
(208) 428-5716
85 Total Sales
2 in Southeast Boise
$475K - $480K Price Range
Mike Moir
The Agency Boise
(208) 427-3057
204 Total Sales
1 in Southeast Boise
$450,000 Price
Stacey Dude
JPAR Live Local
(208) 504-1761
47 Total Sales
1 in Southeast Boise
$489,000 Price
Stephen Sawyer
Stolfo Real Estate
(509) 715-6378
64 Total Sales
1 in Southeast Boise
$611,000 Price
We collect this data history from publicly available records. To have your information removed, we recommend requesting removal directly through your county’s website.
| Date | Buyer | Sale Price | Title Company |
|---|---|---|---|
| -- | Titleone Boise | ||
| Fontaine Andrea Julian | -- | None Available | |
| Fontaine Reid | -- | Stewart Title Emerald Office | |
| Kinney Anthony E | -- | Title One |
We collect this data history from publicly available records. To have your information removed, we recommend requesting removal directly through your county’s website.
| Date | Status | Borrower | Loan Amount |
|---|---|---|---|
| Open | $355,000 | ||
| Previous Owner | Stinnett Jason M | $449,600 | |
| Previous Owner | Stinnett Jason M | $56,200 |
We collect this data history from publicly available records. To have your information removed, we recommend requesting removal directly through your county’s website.
| Date | Event | Price | List to Sale | Price per Sq Ft | Prior Sale |
|---|---|---|---|---|---|
| 05/08/2017 05/08/17 | Sold | -- | -- | -- | |
| 04/02/2017 04/02/17 | Pending | -- | -- | -- | |
| 03/27/2017 03/27/17 | For Sale | $649,000 | +18.0% | $172 / Sq Ft | |
| 05/15/2012 05/15/12 | Sold | -- | -- | -- | View Prior Sale |
| 02/21/2012 02/21/12 | Pending | -- | -- | -- | |
| 02/13/2012 02/13/12 | For Sale | $550,000 | -- | $153 / Sq Ft |
We collect this data history from publicly available records. To have your information removed, we recommend requesting removal directly through your county’s website.
| Year | Tax Paid | Tax Assessment Tax Assessment Total Assessment is a certain percentage of the fair market value that is determined by local assessors to be the total taxable value of land and additions on the property. | Land | Improvement |
|---|---|---|---|---|
| 2026 | $7,707 | $1,071,700 | ||
| 2025 | $7,707 | $1,041,000 | ||
| 2024 | $6,146 | $965,000 | ||
| 2023 | $7,437 | $902,800 | $0 | $0 |
| 2022 | $10,221 | $1,302,600 | $0 | $0 |
| 2021 | $8,761 | $925,700 | $0 | $0 |
| 2020 | $7,654 | $744,200 | $0 | $0 |
| 2019 | $8,254 | $707,900 | $0 | $0 |
| 2018 | $8,361 | $650,300 | $0 | $0 |
| 2017 | $7,980 | $598,900 | $0 | $0 |
| 2016 | $9,946 | $701,700 | $0 | $0 |
| 2015 | $4,771 | $670,300 | $0 | $0 |
| 2012 | -- | $532,500 | $0 | $0 |
Seller's Agent in 2017
Lysi Bishop
Keller Williams Realty Boise
(208) 870-8292
44 in this area
781 Total Sales
Buyer's Agent in 2017
Christina Myers
Keller Williams Realty Boise
(208) 890-1077
5 in this area
131 Total Sales
Seller's Agent in 2012
Edenn Jablonski
Coldwell Banker Tomlinson
(208) 869-2388
8 in this area
103 Total Sales
Buyer's Agent in 2012
Janet Gohlke
Silvercreek Realty Group
(208) 870-6389
22 Total Sales
Source: Intermountain MLS
MLS Number: 98649595
APN: R5983900380
Disclaimer: Certain information contained herein is derived from information provided by parties other than Homes.com. All information provided is deemed reliable, but is not guaranteed to be accurate and should be independently verified.
IDX information is provided exclusively for consumers’ personal, non-commercial use, that it may not be used for any purpose other than to identify prospective properties consumers may be interested in purchasing. IMLS does not assume any liability for missing or inaccurate data.
Information provided by IMLS is deemed reliable but not guaranteed.
Ask me questions while you tour the home.