NOT LISTED FOR SALE
3 Beds
1 Bath
1,469 Sq Ft
1 Acre Lot

Sale Details

Date Sold: September 27, 2022

Last sale price $110,000 $75 Per Sq Ft

Highlights

  • Fruit Trees
  • Wood Flooring
  • Wood Frame Window
  • Farm
  • No HOA
  • Storm Windows

About This Home

As of September 2022

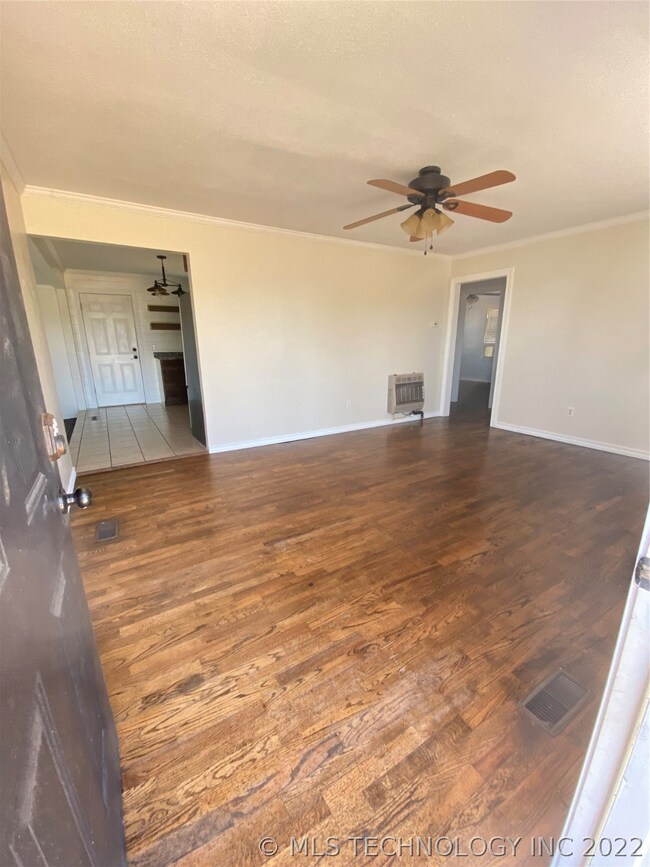
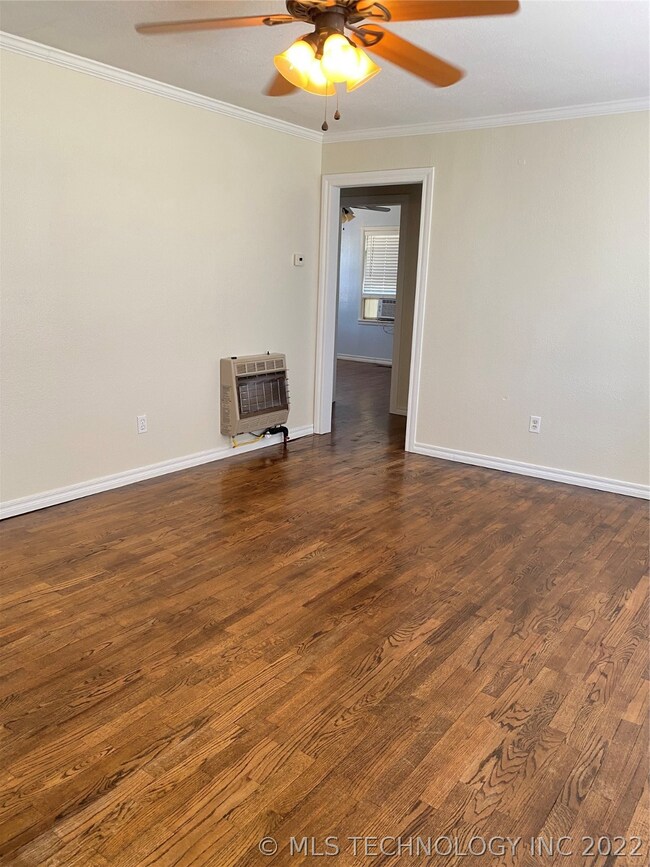
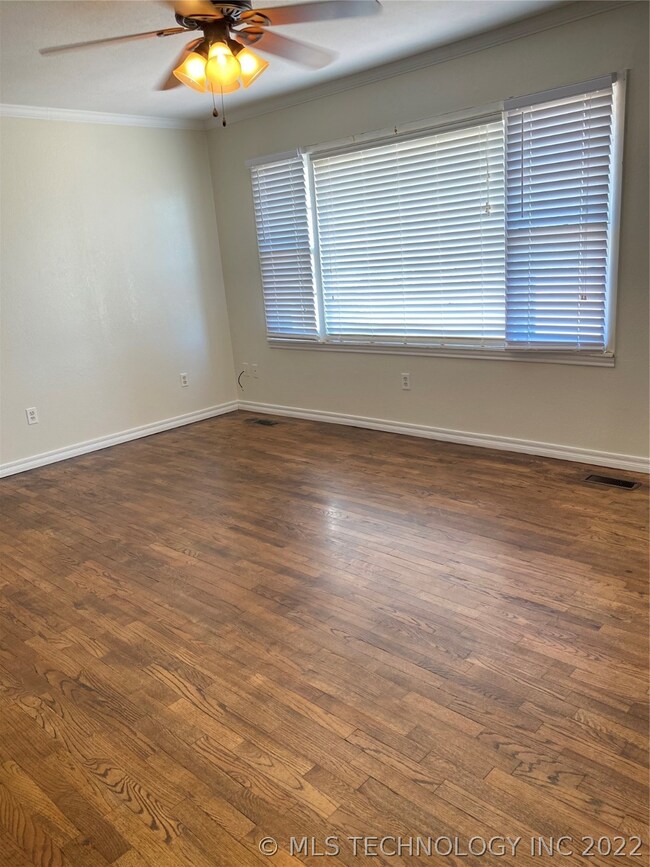
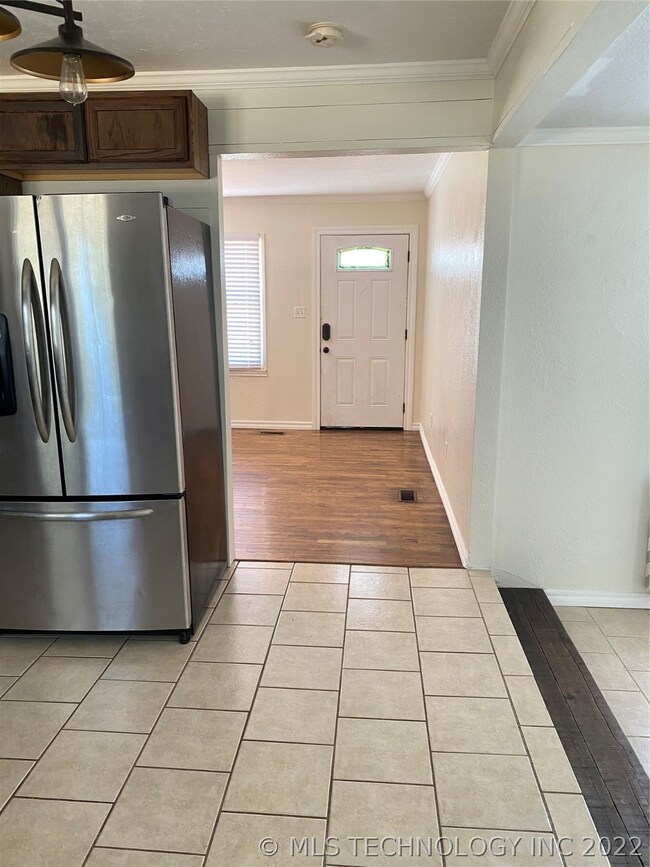
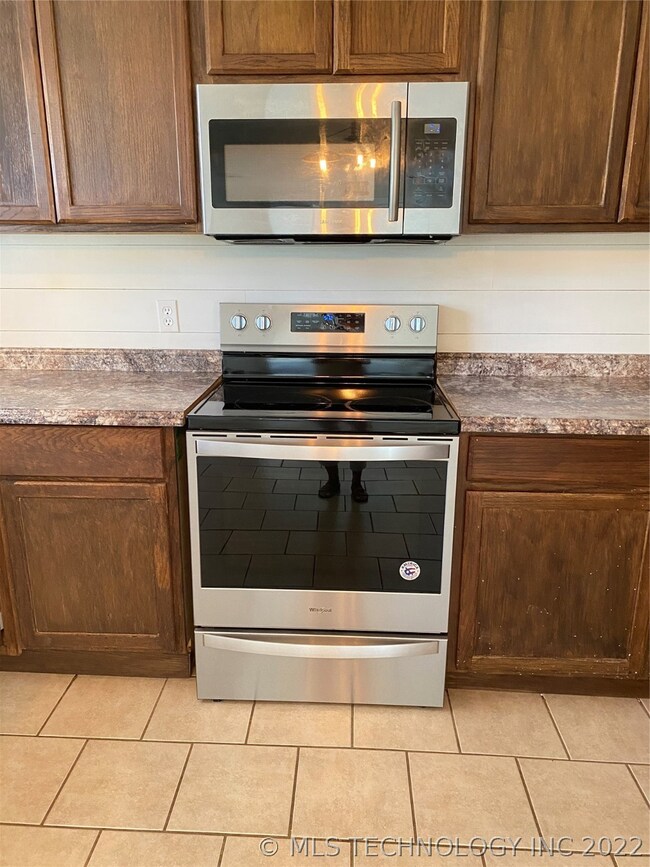
282234 CROY ROAD "Farm Elegant" remodeled Kitchens(new stained cabinets with 2 lazy susans(corner turntable storage shelves), all chrome metal double racks roll out, 4 deep (pot&pan) drawers, stove, microwave, triple door fridge with ice and drink dispenser in the door, dishwasher, garbage disposal) and FRESHLY REMODELED BATHROOM(Tub/shower bath combo, 2 new modern cabinet units, new plumbing, 1 faux russett brick wall gives dimension). Living Room has wonderful natural sunlight, All "TILE" floors are new.....Newly refinished ORIGINAL HARDWOOD floors are in the living room and bedrooms. The Large Master bedroom has a walk in closet on the west end of "282234 CROY ROAD" with the Utility/PANTRY/STORAGE ROOM adjoining. Also on the West end is a BONUS bedroom/office/living room, all are move in ready.
Enjoy "COUNTRY LIVING" at "22234 CROY ROAD" with very little traffic, large lots and community(small store/fuel, restaurant, churches, Comanche school bus stops, also appx. 2 miles to the 81 hwy bypass). This a great location. No zoning required for animals small and large. Out the back door are pecan and peach trees. A sheet iron well house and sheet iron garage with attached chicken coop. "282234 CROY ROAD" property line and fence run on the West and back side of the property....partial fence on the eastside of the yard. There is ductwork and electricity for Central Heat and air Unit(window units have been used efficiently and will stay with property). Modern Gas wall heater covers the entire home. A Water conditioning unit is in the hall closet with the water heater. Also in the hall is a large linen closet. PSO Electricity, Centerpoint gas, Rural Water District, Pioneer Internet

Last Agent to Sell the Property

Becky Doyle

Inactive Office License #144480 Listed on: 07/25/2022

Inactive Office

Last Buyer's Agent

Non-MLS Associate

Non-MLS Office

Create a Home Valuation Report for This Property
The Home Valuation Report is an in-depth analysis detailing your home's value as well as a comparison with similar homes in the area

Home Details

Home Type

  • Single Family

Est. Annual Taxes

  • $323

Year Built

  • Built in 1954

Lot Details

  • 1 Acre Lot
  • South Facing Home
  • Partially Fenced Property
  • Chain Link Fence
  • Fruit Trees
  • Mature Trees

Parking

  • 1 Car Garage

Home Design

  • Slab Foundation
  • Wood Frame Construction
  • Fiberglass Roof
  • Steel Beams
  • Asphalt

Interior Spaces

  • 1,469 Sq Ft Home
  • 1-Story Property
  • Ceiling Fan
  • Vinyl Clad Windows
  • Wood Frame Window
  • Crawl Space
  • Washer and Electric Dryer Hookup

Kitchen

  • Electric Oven
  • Electric Range
  • Stove
  • Microwave
  • Dishwasher

Flooring

  • Wood
  • Tile
  • Vinyl

Bedrooms and Bathrooms

  • 3 Bedrooms
  • 1 Full Bathroom

Home Security

  • Storm Windows
  • Fire and Smoke Detector

Schools

  • Comanche Elementary School
  • Comanche High School

Utilities

  • Zoned Cooling
  • Window Unit Cooling System
  • Heating System Uses Gas
  • Radiant Heating System
  • Electric Water Heater
  • Water Softener

Additional Features

  • Shed
  • Farm

Community Details

  • No Home Owners Association
  • Croy Tracts Subdivision

Home Details

Home Type

Single Family

Est. Annual Taxes

$323

Year Built

Built in 1954

Lot Details

1 Acres

Parking

1

Listing Details

  • Directions: Hwy 7 heading south out of Duncan
  • Property Sub Type: Single Family Residence
  • Prop. Type: Residential
  • Year Built: 1954
  • Lot Size Acres: 1.0
  • MLS Status: Closed
  • Standard Status: Closed
  • Subdivision Name: Croy Tracts
  • Architectural Style: Ranch
  • Garage Yn: Yes
  • Unit Levels: One
  • Building Stories: 1
  • Structure Type: House
  • ResoBuildingAreaSource: PublicRecords
  • Property Sub Type Additional: Single Family Residence
  • Special Features: None
  • Stories: 1

Interior Features

  • Interior Amenities: Other, Ceiling Fan(s)
  • Appliances: Dishwasher, Electric Water Heater, Microwave, Oven, Range, Refrigerator, Stove, Water Softener, Electric Oven, Electric Range
  • Has Basement: Crawl Space
  • Full Bathrooms: 1
  • Total Bedrooms: 3
  • Fireplace: No
  • Flooring: Hardwood, Tile, Vinyl
  • Living Area: 1469.0
  • Window Features: Vinyl, Wood Frames, Storm Window(s)
  • ResoLivingAreaSource: PublicRecords

Exterior Features

  • Fencing: Chain Link, Partial
  • Lot Features: Farm, Fruit Trees, Mature Trees, Ranch
  • Pool Features: None
  • Home Warranty: No
  • Construction Type: Steel, Wood Frame
  • Direction Faces: South
  • Foundation Details: Crawlspace, Slab
  • Other Structures: Shed(s)
  • Patio And Porch Features: None
  • Roof: Asphalt, Fiberglass

Garage/Parking

  • Attached Garage: No
  • Garage Spaces: 1.0
  • Parking Features: Detached, Garage

Utilities

  • Sewer: Public Sewer
  • Utilities: Electricity Available, Natural Gas Available
  • Water Source: Rural
  • Laundry Features: Washer Hookup, Electric Dryer Hookup
  • Security: No Safety Shelter, Smoke Detector(s)
  • Cooling: Window Unit(s)
  • Cooling Y N: Yes
  • Heating: Gas, Radiant
  • Heating Yn: Yes

Condo/Co-op/Association

  • Senior Community: No
  • Association: No

Schools

  • High School: Comanche
  • Elementary School: Comanche
  • Junior High Dist: Comanche - Sch Dist (CM3)

Lot Info

  • Current Use: Farm
  • Lot Size Sq Ft: 43560.0
  • Additional Parcels: No
  • ResoLotSizeUnits: Acres

Tax Info

  • Tax Year: 2022
  • Tax Annual Amount: 323.0

Property History

We collect this data history from publicly available records. To have your information removed, we recommend requesting removal directly through your county’s website.

Date Event Price List to Sale Price per Sq Ft
09/27/2022 09/27/22 Sold $110,000 +0.1% $75 / Sq Ft
07/25/2022 07/25/22 Pending -- -- --
07/25/2022 07/25/22 For Sale $109,900 -- $75 / Sq Ft
Source: MLS Technology

Agents Affiliated with this Home

  • Section Image
See All Agents

Map

Source: MLS Technology

MLS Number: 2225192

MLS Technology
Your Personal Tour Guide

Ask me questions while you tour the home.