
Katrina de los Reyes
Berkshire Hathaway HomeServices Chicago
(630) 580-0919
281 Total Sales
1 in Bucktown
$970,000 Price
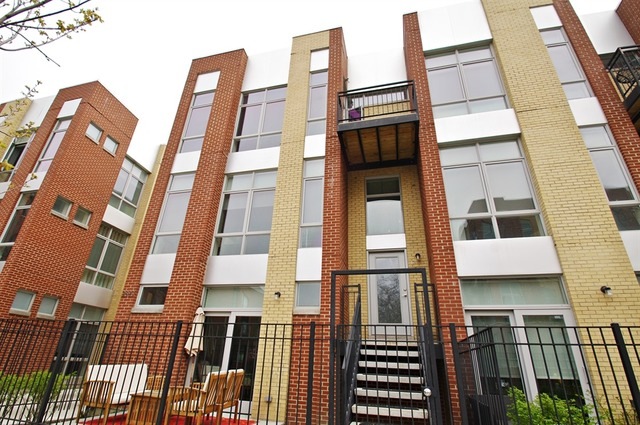
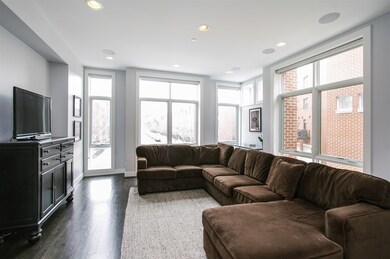
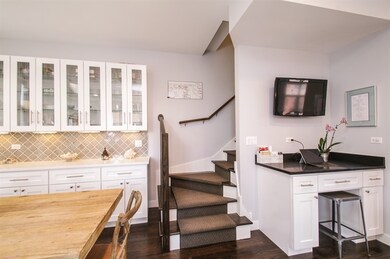
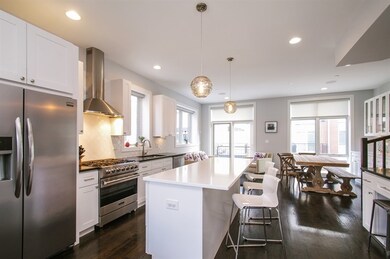
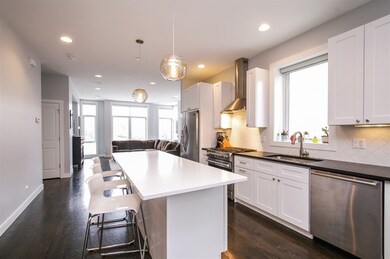
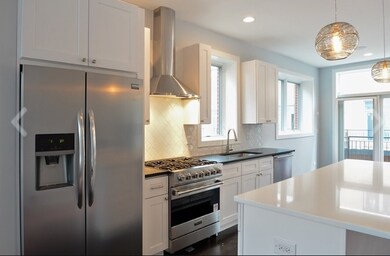
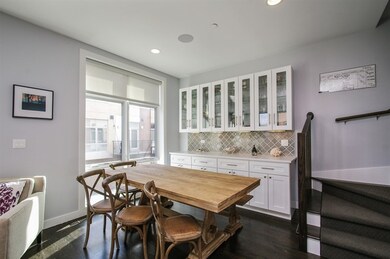
PRISTINE END-UNIT TOWNHOME ON THE RIVERWALK EAST OF WESTERN BETWEEN DIVERSEY & BELMONT! EASY WALK TO ROSCOE,HAMLIN PARK, MARIANOS, TARGET, STARBUCKS & MORE. FIVE MINS TO 90/94,BUCKTOWN, LOGAN & SOUTHPORT CORRIDOR!1 YR NEW CONST W/ 3 BEDS ON TOP FLOOR. CHEF'S KIT W/QUARTZ,FULL-HEIGHT BACKSPLASH, ISLAND & EAT-IN KIT AREA & CUSTOM BUILT-IN DESK.MAIN FLOOR BOOSTS LIV ROOM/DINING ROOM, FAM ROOM OFF KIT & WALK OUT DECK FOR GRILLING. LAVISH MASTER SUITE,HUGE CUSTOM WALK-IN & BALCONY. FIRST FLOOR W/PRVTE SUITE & WALK-OUT PATIO.NUVO SOUND SYSTEM W/BUILT-IN SPEAKERS,CUSTOM CLOSETS THRU OUT & CUSTOM WINDOW TREATMENTS.2 CAR ATT GRGE.NEXT TO 1.5MIL+ HOMES!
Last Buyer's Agent
@properties Christie's International Real Estate License #471017201
Katrina de los Reyes
Berkshire Hathaway HomeServices Chicago
(630) 580-0919
281 Total Sales
1 in Bucktown
$970,000 Price
Israel Hernandez
Epique Realty Inc
(219) 351-6354
94 Total Sales
1 in Bucktown
$685,000 Price
Caroline Starr
@properties Christie's International Real Estate
(224) 801-3051
358 Total Sales
1 in Bucktown
$586,000 Price
Ken Jungwirth
@properties Christie's International Real Estate
(773) 917-1081
177 Total Sales
4 in Bucktown
$405K - $1M Price Range
Tom Campone
Keller Williams ONEChicago
(725) 228-7482
193 Total Sales
2 in Bucktown
$505K - $1.3M Price Range
Karen Hood
@properties Christie's International Real Estate
(888) 513-4088
57 Total Sales
3 in Bucktown
$375K - $965K Price Range
We collect this data history from publicly available records. To have your information removed, we recommend requesting removal directly through your county’s website.
| Date | Event | Price | List to Sale | Price per Sq Ft |
|---|---|---|---|---|
| 09/06/2016 09/06/16 | Sold | $609,000 | -1.6% | $230 / Sq Ft |
| 08/10/2016 08/10/16 | For Sale | $619,000 | 0.0% | $234 / Sq Ft |
| 08/09/2016 08/09/16 | Pending | -- | -- | -- |
| 07/21/2016 07/21/16 | Pending | -- | -- | -- |
| 07/11/2016 07/11/16 | Price Changed | $619,000 | -4.6% | $234 / Sq Ft |
| 06/06/2016 06/06/16 | Price Changed | $649,000 | -1.5% | $245 / Sq Ft |
| 05/16/2016 05/16/16 | Price Changed | $659,000 | -2.9% | $249 / Sq Ft |
| 05/09/2016 05/09/16 | For Sale | $679,000 | -- | $257 / Sq Ft |
Seller's Agent in 2016
Diana Radosta
Compass
(847) 312-8037
1 in this area
76 Total Sales
Buyer's Agent in 2016
Lucas Blahnik
@ Properties
(312) 576-6118
12 in this area
253 Total Sales
Seller's Agent in 2015
Tim Sheahan
Compass
(312) 733-7201
14 in this area
539 Total Sales
BO
Seller Co-Listing Agent in 2015
Brendan O'Malley
Compass
(773) 818-6656
70 Total Sales
Buyer's Agent in 2015
Richard Kasper
Compass
(312) 733-7201
2 in this area
289 Total Sales
Source: Midwest Real Estate Data (MRED)
MLS Number: MRD09219650
Disclaimer: Certain information contained herein is derived from information provided by parties other than Homes.com. All information provided is deemed reliable, but is not guaranteed to be accurate and should be independently verified.
All data is obtained from various sources and may not have been verified by broker or MLS GRID. Supplied Open House Information is subject to change without notice. All information should be independently reviewed and verified for accuracy. Properties may or may not be listed by the office/agent presenting the information. Some IDX listings have been excluded from this website.
Listings courtesy of Midwest Real Estate Data (MRED) as distributed by MLS GRID.
Based on information submitted to the MLS GRID
Ask me questions while you tour the home.