M
Seller's Agent in 2024
Mat Berenson
Compass Uptown
(504) 232-1352
2 in this area
90 Total Sales

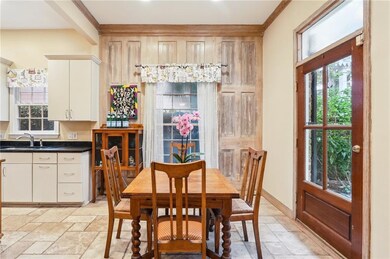
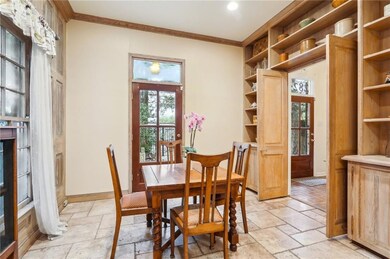
Estimated Value: $931,153
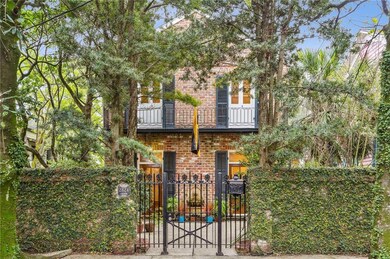
Welcome to your dream home nestled in the desirable Garden District neighborhood! This beautiful 2-story brick construction boasts 3 bedrooms, 2.5 bathrooms, and a plethora of charming features sure to capture your heart.
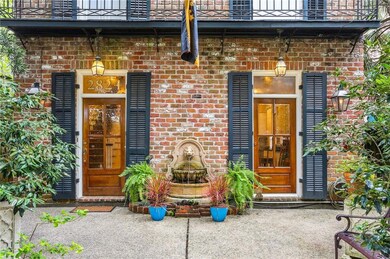
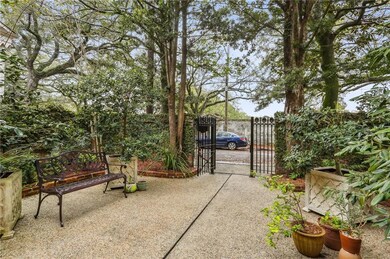
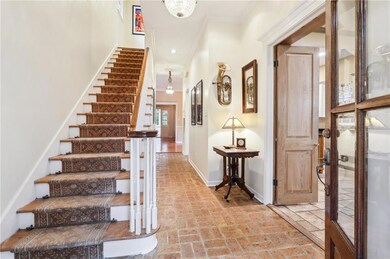
As you step through the front gate, you'll be greeted by a beautiful courtyard perfect for enjoying your morning coffee or entertaining guests. The kitchen is a chef's delight with soapstone counters, stainless-steel appliances, and elegant cypress cabinets. Brick and wood floors throughout add warmth and character to the living spaces, while an enclosed patio that opens to a secret garden offers a peaceful retreat for relaxation.
The primary suite, located at the rear of the home, provides a private sanctuary, while two additional bedrooms share a convenient Jack-and-Jill bathroom and ample closets throughout. A balcony spanning the front of the house invites you to take in the sights and sounds of the neighborhood. Natural light floods the interior, highlighting the spacious layout. Say goodbye to laundry day hassle with an upstairs laundry room, and store your outdoor essentials in the convenient storage shed located in the backyard.
Perfectly situated close to historic St. Charles Avenue and trendy Magazine Street, this home offers the best of both worlds – a serene retreat in a sought-after neighborhood with easy access to shopping, dining, and entertainment. Don't miss your chance to make this exceptional property your own – schedule a showing today!
Last Agent to Sell the Property
Compass Uptown License #000055818 Listed on: 03/05/2024

We collect this data history from publicly available records. To have your information removed, we recommend requesting removal directly through your county’s website.
We collect this data history from publicly available records. To have your information removed, we recommend requesting removal directly through your county’s website.
| Date | Buyer | Sale Price | Title Company |
|---|---|---|---|
| $610,000 | -- | ||
| $383,625 | -- | ||
| $525,000 | -- |
We collect this data history from publicly available records. To have your information removed, we recommend requesting removal directly through your county’s website.
| Date | Status | Borrower | Loan Amount |
|---|---|---|---|
| Open | $570,755 | ||
| Closed | $488,000 | ||
| Previous Owner | $420,000 |
We collect this data history from publicly available records. To have your information removed, we recommend requesting removal directly through your county’s website.
| Date | Event | Price | List to Sale | Price per Sq Ft | Prior Sale |
|---|---|---|---|---|---|
| 05/22/2024 05/22/24 | Sold | -- | -- | -- | |
| 04/19/2024 04/19/24 | Pending | -- | -- | -- | |
| 03/05/2024 03/05/24 | For Sale | $899,000 | +50.1% | $392 / Sq Ft | |
| 07/01/2013 07/01/13 | Sold | -- | -- | -- | View Prior Sale |
| 06/01/2013 06/01/13 | Pending | -- | -- | -- | |
| 04/30/2013 04/30/13 | For Sale | $599,000 | -- | $260 / Sq Ft |
We collect this data history from publicly available records. To have your information removed, we recommend requesting removal directly through your county’s website.
| Year | Tax Paid | Tax Assessment Tax Assessment Total Assessment is a certain percentage of the fair market value that is determined by local assessors to be the total taxable value of land and additions on the property. | Land | Improvement |
|---|---|---|---|---|
| 2025 | $10,067 | $79,240 | $11,980 | $67,260 |
| 2024 | $8,812 | $69,330 | $11,980 | $57,350 |
| 2023 | $8,711 | $68,410 | $8,560 | $59,850 |
| 2022 | $8,711 | $65,420 | $8,560 | $56,860 |
| 2021 | $9,353 | $68,410 | $8,560 | $59,850 |
| 2020 | $7,778 | $57,250 | $8,560 | $48,690 |
| 2019 | $8,111 | $57,250 | $8,560 | $48,690 |
| 2018 | $8,260 | $57,250 | $8,560 | $48,690 |
| 2017 | $7,945 | $57,250 | $8,560 | $48,690 |
| 2016 | $8,787 | $61,000 | $6,840 | $54,160 |
| 2015 | $8,621 | $61,000 | $6,840 | $54,160 |
| 2014 | -- | $61,000 | $6,840 | $54,160 |
| 2013 | -- | $40,030 | $6,840 | $33,190 |
M
Seller's Agent in 2024
Mat Berenson
Compass Uptown
(504) 232-1352
2 in this area
90 Total Sales
M
Seller Co-Listing Agent in 2024
Maddie Lazar
Compass Uptown
2 in this area
77 Total Sales
Buyer's Agent in 2024
Lane Washburn
REVE, REALTORS
(504) 300-0700
3 in this area
197 Total Sales
Seller's Agent in 2013
Sissy Sullivan
RE/MAX
(504) 858-8140
3 in this area
45 Total Sales
Buyer's Agent in 2013
Linda G Babineaux
Compass Uptown-Maple St
(504) 957-8014
16 Total Sales
Source: ROAM MLS
MLS Number: 2436947
APN: 4-12-1-011-09
Ask me questions while you tour the home.