
Seller's Agent in 2017
Lorin J. Arnold
Century 21 Alliance-Moorestown
(609) 865-4758
35 Total Sales


Estimated Value: $311,993 - $356,000
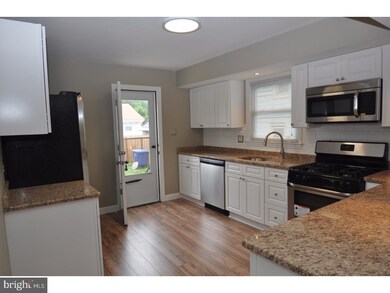
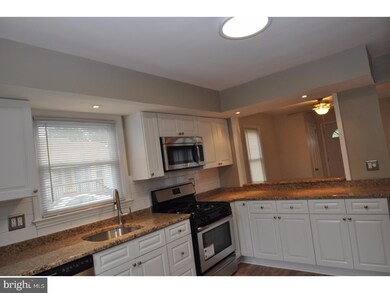
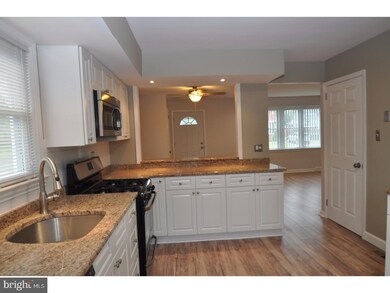
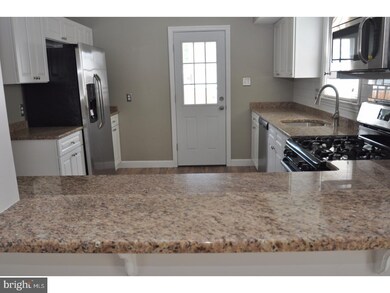
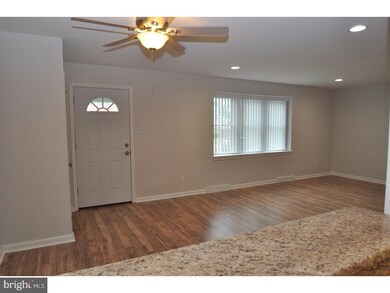
Affordable, Livable, Lovable! Everything works great in this newest Delanco rejuvenated ranch with full basement.Tastefully designed kitchen is efficient and well-equipped with all New SS appliances. New soft close wood cabinets, gleaming granite counters, dishwasher, built-in microwave and more. Sweet dreams come easy in the bedrooms- all with smartly sized closets, new light fixtures and new neutral carpet. The bathroom has been totally remodeled from the studs out. Easy care tile surround for your new bath/shower, updated vanity, toilet, medicine cabinet and fixtures. Large linen closet conveniently located in the hallway. Living and dining areas have attractive new flooring & recessed LED lighting. Endless possibilities with the full basement. Pull down attic stairs for storage needs. The backyard has all new privacy fencing, patio to relax on and a shed for storing your outdoor tools. All new windows, doors, roof, patio, HVAC, hot water tank, electric panel box and landscaping. Nothing like it at this price! Make this lovely home yours.
Last Agent to Sell the Property
(856) 235-4664 c21sjersey@aol.com Century 21 Alliance-Moorestown License #679037 Listed on: 06/17/2017
We collect this data history from publicly available records. To have your information removed, we recommend requesting removal directly through your county’s website.
We collect this data history from publicly available records. To have your information removed, we recommend requesting removal directly through your county’s website.
| Date | Buyer | Sale Price | Title Company |
|---|---|---|---|
| $173,000 | Title Services | ||
| $78,000 | None Available | ||
| -- | None Available | ||
| $156,000 | Congress Title | ||
| $89,500 | Freedom Title & Abstract |
We collect this data history from publicly available records. To have your information removed, we recommend requesting removal directly through your county’s website.
| Date | Status | Borrower | Loan Amount |
|---|---|---|---|
| Open | $140,822 | ||
| Previous Owner | $154,736 | ||
| Previous Owner | $73,500 |
We collect this data history from publicly available records. To have your information removed, we recommend requesting removal directly through your county’s website.
| Date | Event | Price | List to Sale | Price per Sq Ft | Prior Sale |
|---|---|---|---|---|---|
| 08/01/2017 08/01/17 | Sold | $173,000 | -1.1% | $154 / Sq Ft | |
| 06/22/2017 06/22/17 | Pending | -- | -- | -- | |
| 06/17/2017 06/17/17 | For Sale | $174,900 | +124.2% | $156 / Sq Ft | |
| 01/31/2017 01/31/17 | Sold | $78,000 | -13.2% | $70 / Sq Ft | View Prior Sale |
| 01/09/2017 01/09/17 | Pending | -- | -- | -- | |
| 12/02/2016 12/02/16 | Price Changed | $89,900 | -6.3% | $80 / Sq Ft | |
| 10/30/2016 10/30/16 | For Sale | $95,900 | -- | $86 / Sq Ft |
We collect this data history from publicly available records. To have your information removed, we recommend requesting removal directly through your county’s website.
| Year | Tax Paid | Tax Assessment Tax Assessment Total Assessment is a certain percentage of the fair market value that is determined by local assessors to be the total taxable value of land and additions on the property. | Land | Improvement |
|---|---|---|---|---|
| 2026 | $5,605 | $151,900 | $46,900 | $105,000 |
| 2025 | $5,605 | $151,900 | $46,900 | $105,000 |
| 2024 | $5,361 | $151,900 | $46,900 | $105,000 |
| 2023 | $5,361 | $151,900 | $46,900 | $105,000 |
| 2022 | $5,238 | $151,900 | $46,900 | $105,000 |
| 2021 | $5,221 | $151,900 | $46,900 | $105,000 |
| 2020 | $5,140 | $151,900 | $46,900 | $105,000 |
| 2019 | $4,998 | $151,900 | $46,900 | $105,000 |
| 2018 | $4,897 | $151,900 | $46,900 | $105,000 |
| 2017 | $4,390 | $138,800 | $46,900 | $91,900 |
| 2016 | $4,261 | $138,800 | $46,900 | $91,900 |
| 2015 | $4,190 | $138,800 | $46,900 | $91,900 |
| 2014 | $4,085 | $138,800 | $46,900 | $91,900 |
Seller's Agent in 2017
Lorin J. Arnold
Century 21 Alliance-Moorestown
(609) 865-4758
35 Total Sales
Seller's Agent in 2017
Joan Curcio
Key Properties Real Estate
(856) 520-1614
42 Total Sales
R
Buyer's Agent in 2017
Robert Dorisio
Realty Mark Advantage
(856) 813-7810
9 Total Sales
Source: Bright MLS
MLS Number: 1000076726
APN: 09-00304-0000-00010
Disclaimer: Certain information contained herein is derived from information provided by parties other than Homes.com. All information provided is deemed reliable, but is not guaranteed to be accurate and should be independently verified.
The data relating to real estate for sale on this website appears in part through the BRIGHT Internet Data Exchange program, a voluntary cooperative exchange of property listing data between licensed real estate brokerage firms, and is provided by BRIGHT through a licensing agreement.
Listing information is from various brokers who participate in the Bright MLS IDX program and not all listings may be visible on the site.
The property information being provided on or through the website is for the personal, non-commercial use of consumers and such information may not be used for any purpose other than to identify prospective properties consumers may be interested in purchasing.
Some properties which appear for sale on the website may no longer be available because they are for instance, under contract, sold or are no longer being offered for sale.
Property information displayed is deemed reliable but is not guaranteed.
Copyright 2026 Bright MLS, Inc.
Ask me questions while you tour the home.