
Meltem Birey
1 PALM REALTY
(856) 619-7948
87 Total Sales
3 in Palm Harbor
$275K - $3.4M Price Range

Estimated Value: $446,000 - $488,000
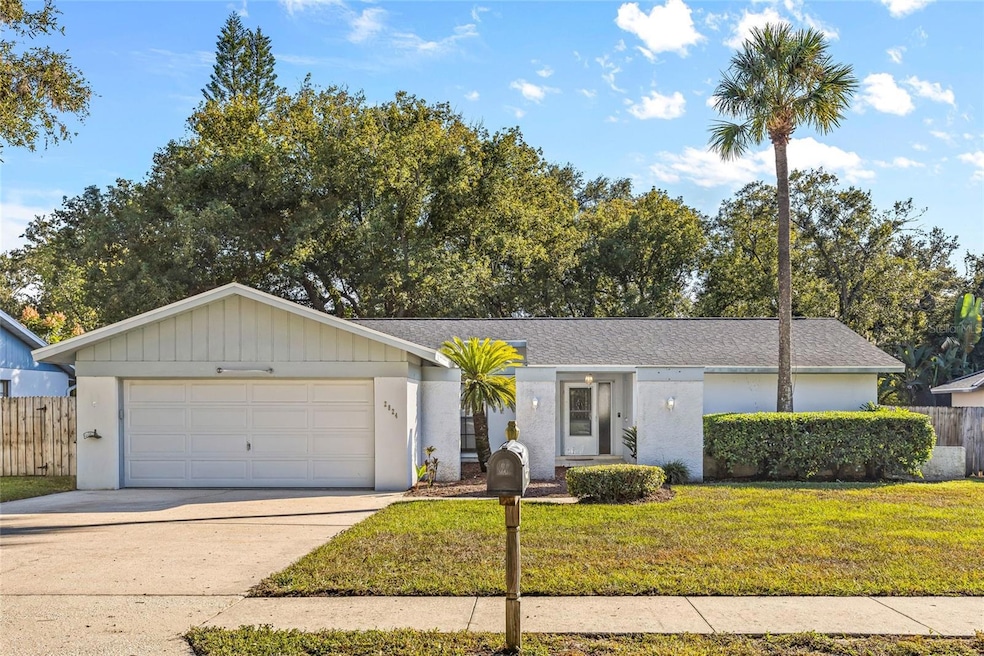
One or more photo(s) has been virtually staged. Welcome to this beautifully maintained 3-bedroom, 2-bathroom pool home in the highly desirable Rustic Oaks community, perfectly located in the heart of Palm Harbor. This home offers the ideal Florida lifestyle with easy access to top-rated schools, shopping, restaurants, local beaches, and both Tampa and St. Pete–Clearwater airports. Step inside to an open and inviting layout that perfectly balances style and comfort. The thoughtfully designed split floor plan provides privacy and functionality, while abundant natural light enhances the home’s warm and welcoming feel. The kitchen features an eat-in area for casual dining and flows effortlessly into the separate dining room—perfect for hosting gatherings and family dinners. Sliding glass doors from the living room, kitchen, and third bedroom open directly to the sparkling pool area, creating a seamless indoor-outdoor connection that’s ideal for entertaining or relaxing under the Florida sun. The screened-in pool and oversized covered lanai offer a private retreat surrounded by lush landscaping and mature trees, all within a fully fenced backyard that provides tranquility and privacy. Inside, you’ll appreciate the convenience of an in-house laundry room and a spacious two-car garage with a sleek epoxy-coated floor. Recent updates bring peace of mind and modern appeal, including a newer roof and AC system. Every detail of this home has been designed for easy living, comfort, and lasting quality. Whether you’re hosting a poolside barbecue, unwinding in your shaded backyard oasis, or exploring everything that Palm Harbor has to offer, this home truly captures the essence of Florida living. Don’t miss your chance to make this beautiful Rustic Oaks residence your next home. Schedule your private showing today and experience all it has to offer.
Last Agent to Sell the Property
COLDWELL BANKER REALTY Brokerage Phone: 727-461-1700 License #3487090 Listed on: 11/06/2025
We collect this data history from publicly available records. To have your information removed, we recommend requesting removal directly through your county’s website.
Meltem Birey
1 PALM REALTY
(856) 619-7948
87 Total Sales
3 in Palm Harbor
$275K - $3.4M Price Range
Nan Robinson
COLDWELL BANKER VANGUARD LIFESTYLE REALTY
(352) 661-2380
33 Total Sales
1 in Palm Harbor
$181,200 Price
Steve Eckhardt
CORNERSTONE PROP.INTERNATIONAL
(656) 228-3591
70 Total Sales
1 in Palm Harbor
$960,000 Price
Johane Bucaille
COLDWELL BANKER REALTY
(813) 761-4434
69 Total Sales
1 in Palm Harbor
$438,000 Price
Sarai Heikkinen
SMITH & ASSOCIATES REAL ESTATE
(656) 228-8129
29 Total Sales
1 in Palm Harbor
$225,000 Price
Kimberly Bergin
COASTAL PROPERTIES GROUP INTER
(727) 800-3822
27 Total Sales
1 in Palm Harbor
$437,500 Price
We collect this data history from publicly available records. To have your information removed, we recommend requesting removal directly through your county’s website.
| Date | Buyer | Sale Price | Title Company |
|---|---|---|---|
| $450,000 | None Listed On Document | ||
| -- | Attorney |
We collect this data history from publicly available records. To have your information removed, we recommend requesting removal directly through your county’s website.
| Date | Status | Borrower | Loan Amount |
|---|---|---|---|
| Open | $457,875 |
We collect this data history from publicly available records. To have your information removed, we recommend requesting removal directly through your county’s website.
| Date | Event | Price | List to Sale | Price per Sq Ft |
|---|---|---|---|---|
| 12/09/2025 12/09/25 | Sold | $450,000 | 0.0% | $295 / Sq Ft |
| 11/14/2025 11/14/25 | Pending | -- | -- | -- |
| 11/06/2025 11/06/25 | For Sale | $450,000 | 0.0% | $295 / Sq Ft |
| 05/01/2024 05/01/24 | Rented | $2,995 | 0.0% | -- |
| 04/25/2024 04/25/24 | Under Contract | -- | -- | -- |
| 03/08/2024 03/08/24 | For Rent | $2,995 | +53.6% | -- |
| 01/12/2021 01/12/21 | Rented | $1,950 | 0.0% | -- |
| 12/24/2020 12/24/20 | For Rent | $1,950 | -- | -- |
We collect this data history from publicly available records. To have your information removed, we recommend requesting removal directly through your county’s website.
| Year | Tax Paid | Tax Assessment Tax Assessment Total Assessment is a certain percentage of the fair market value that is determined by local assessors to be the total taxable value of land and additions on the property. | Land | Improvement |
|---|---|---|---|---|
| 2025 | $6,653 | $434,352 | $145,593 | $288,759 |
| 2024 | $6,336 | $419,332 | $166,987 | $252,345 |
| 2023 | $6,336 | $408,333 | $178,708 | $229,625 |
| 2022 | $5,618 | $339,993 | $171,146 | $168,847 |
| 2021 | $5,183 | $282,833 | $0 | $0 |
| 2020 | $4,872 | $269,641 | $0 | $0 |
| 2019 | $4,501 | $247,372 | $107,690 | $139,682 |
| 2018 | $4,098 | $218,442 | $0 | $0 |
| 2017 | $3,853 | $206,436 | $0 | $0 |
| 2016 | $3,574 | $187,685 | $0 | $0 |
| 2015 | $3,313 | $166,903 | $0 | $0 |
| 2014 | $3,097 | $158,933 | $0 | $0 |
Seller's Agent in 2025
Lorette Vosloo
COLDWELL BANKER REALTY
(727) 638-0501
119 Total Sales
G
Buyer's Agent in 2025
Gabriel Bogart
LPT REALTY LLC
(813) 534-4409
28 Total Sales
Seller's Agent in 2021
Carol Gravelin
FLORIDA WEST COAST HOMES, LLC
(727) 787-1773
13 Total Sales
Source: Stellar MLS
MLS Number: TB8445263
APN: 06-28-16-77640-000-0510
Disclaimer: Certain information contained herein is derived from information provided by parties other than Homes.com. All information provided is deemed reliable, but is not guaranteed to be accurate and should be independently verified.
All data is obtained from various sources and may not have been verified by broker or MLS GRID. Supplied Open House Information is subject to change without notice. All information should be independently reviewed and verified for accuracy. Properties may or may not be listed by the office/agent presenting the information. Some IDX listings have been excluded from this website. IDX information is provided exclusively for personal, non-commercial use, and may not be used for any purpose other than to identify prospective properties consumers may be interested in purchasing. Information is deemed reliable but not guaranteed.
Listings courtesy of Stellar MLS as distributed by MLS GRID.
Based on information submitted to the MLS GRID
Listing Information presented by local MLS brokerage: Ten-X - (888)-952-6393
Ask me questions while you tour the home.