
Wes Orton
Orton Realty Group
(931) 486-8835
42 Total Sales
4 in Columbia
$315K - $440K Price Range


Estimated Value: $385,186
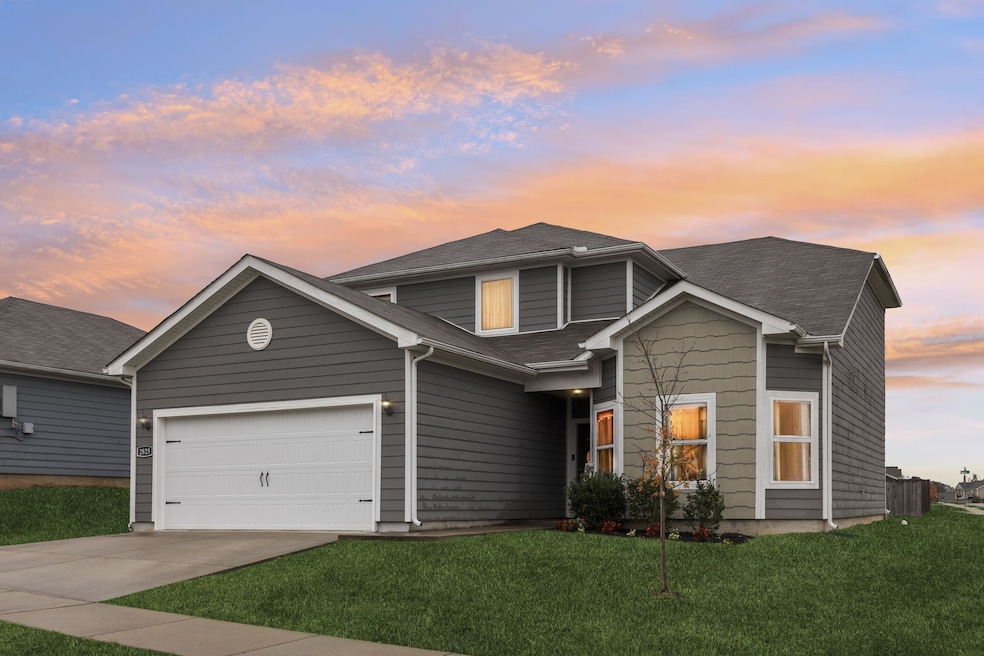
This beautiful two-story home in the desirable Honey Farms community of Columbia features 4 bedrooms and 2.5 baths, offering both comfort and functionality. The main-level primary suite boasts a spacious vanity, separate shower and tub, a large walk-in closet, and classic bay windows that fill the room with natural light. The main floor also includes a convenient laundry room and a powder bath for guests. Upstairs, you'll find three additional bedrooms and a full bathroom, providing plenty of space. The home’s outdoor space includes a back patio, perfect for relaxing or entertaining while enjoying Tennessee’s picturesque seasons. Situated on a large corner lot, this property offers both curb appeal and ample space. This home combines thoughtful design and an excellent location, making it a must-see in Honey Farms!
Last Agent to Sell the Property
Onward Real Estate Brokerage Phone: 9314460133 License #334785 Listed on: 11/21/2024
We collect this data history from publicly available records. To have your information removed, we recommend requesting removal directly through your county’s website.
Wes Orton
Orton Realty Group
(931) 486-8835
42 Total Sales
4 in Columbia
$315K - $440K Price Range
Adam Shireman
Keller Williams Realty - Murfreesboro
(833) 340-0305
20 Total Sales
1 in Columbia
$245,000 Price
Ethan Pearson
SimpliHOM
(615) 288-9881
49 Total Sales
1 in Columbia
$445,000 Price
Roger McKinney
Benchmark Realty, LLC
(615) 675-3993
25 Total Sales
1 in Columbia
$272,000 Price
Julie Wisby
Adaro Realty
(615) 639-5693
32 Total Sales
2 in Columbia
$290,000 Price Range
Tammi Weed
Compass RE
(629) 333-1926
73 Total Sales
1 in Columbia
$380,000 Price
We collect this data history from publicly available records. To have your information removed, we recommend requesting removal directly through your county’s website.
| Date | Buyer | Sale Price | Title Company |
|---|---|---|---|
| $392,900 | Lehman Title |
We collect this data history from publicly available records. To have your information removed, we recommend requesting removal directly through your county’s website.
| Date | Status | Borrower | Loan Amount |
|---|---|---|---|
| Open | $369,250 |
We collect this data history from publicly available records. To have your information removed, we recommend requesting removal directly through your county’s website.
| Date | Event | Price | List to Sale | Price per Sq Ft | Prior Sale |
|---|---|---|---|---|---|
| 01/31/2025 01/31/25 | Sold | $392,900 | 0.0% | $178 / Sq Ft | |
| 12/17/2024 12/17/24 | Pending | -- | -- | -- | |
| 11/21/2024 11/21/24 | For Sale | $392,900 | +34.6% | $178 / Sq Ft | |
| 07/06/2020 07/06/20 | Sold | $291,900 | -1.7% | $141 / Sq Ft | View Prior Sale |
| 06/12/2020 06/12/20 | Pending | -- | -- | -- | |
| 04/09/2020 04/09/20 | For Sale | $296,900 | -- | $143 / Sq Ft |
We collect this data history from publicly available records. To have your information removed, we recommend requesting removal directly through your county’s website.
| Year | Tax Paid | Tax Assessment Tax Assessment Total Assessment is a certain percentage of the fair market value that is determined by local assessors to be the total taxable value of land and additions on the property. | Land | Improvement |
|---|---|---|---|---|
| 2025 | $1,697 | $88,850 | $15,000 | $73,850 |
| 2024 | $1,697 | $88,850 | $15,000 | $73,850 |
| 2023 | $1,697 | $88,850 | $15,000 | $73,850 |
| 2022 | $2,430 | $88,850 | $15,000 | $73,850 |
| 2021 | $2,430 | $62,025 | $8,750 | $53,275 |
| 2020 | $1,212 | $62,025 | $8,750 | $53,275 |
| 2019 | $0 | $8,750 | $8,750 | $0 |
Seller's Agent in 2025
Ashlee Baker
Onward Real Estate
(931) 446-0133
54 Total Sales
Buyer's Agent in 2025
Rachael Nieves
Keller Williams Realty
(615) 767-3822
33 Total Sales
Seller's Agent in 2020
Daniel Shiels
LGI Homes - Tennessee, LLC
(704) 962-6002
N
Buyer's Agent in 2020
NONMLS NONMLS
Source: Realtracs
MLS Number: RTC2762163
APN: 067A-I-001.00
Disclaimer: Certain information contained herein is derived from information provided by parties other than Homes.com. All information provided is deemed reliable, but is not guaranteed to be accurate and should be independently verified.
All data is obtained from various sources and may not have been verified by broker or MLS GRID. Supplied Open House Information is subject to change without notice. All information should be independently reviewed and verified for accuracy. Properties may or may not be listed by the office/agent presenting the information. Some IDX listings have been excluded from this website.
Listings courtesy of Realtracs as distributed by MLS GRID.
Based on information submitted to the MLS GRID
Ask me questions while you tour the home.