NOT LISTED FOR SALE

2825 N Oakley Ave Unit B Chicago, IL 60618

Bucktown Neighborhood
4 Beds
4 Baths
2,490 Sq Ft
2014 Built

Sale Details

Date Sold: February 15, 2015

Last sale price $551,100 $221 Per Sq Ft

22 Days on Market

Highlights

  • Heated Floors
  • Main Floor Bedroom
  • Patio
  • Deck
  • Attached Garage
  • Kitchen Island

About This Home

As of February 2015

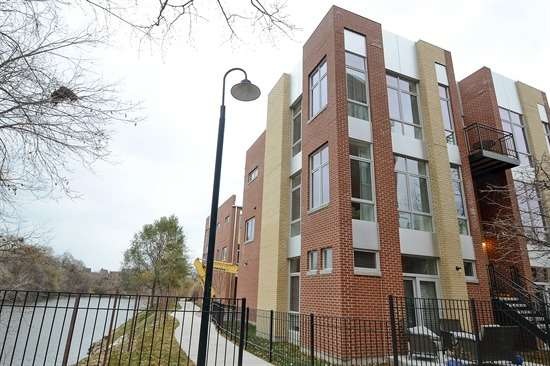
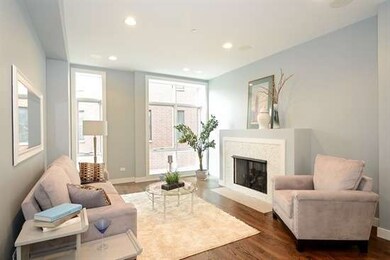
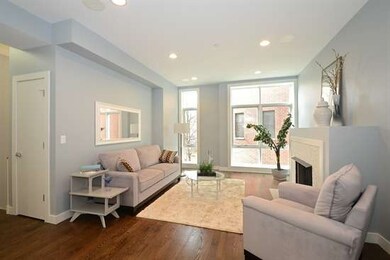
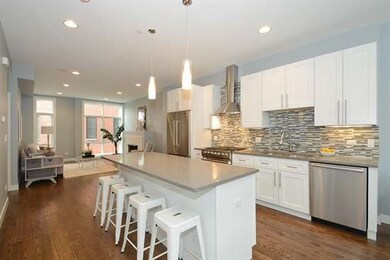
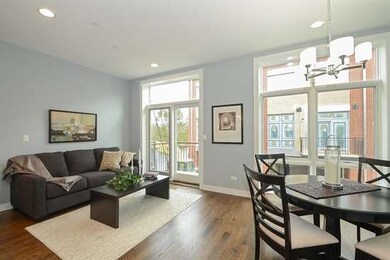
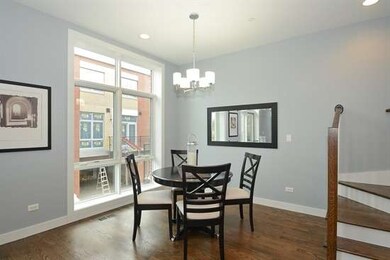
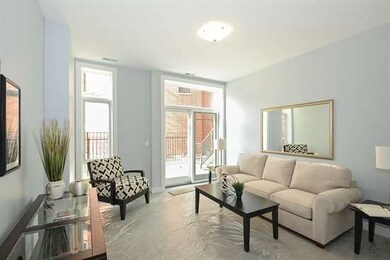
INTRODUCING 15 NEW TOWNHOUSES BY JENNY BUILDERS. 4 BED, 3.1 BATH, LIVES LIKE A SFH. 3 BEDS, 2 BATH UP, POWDER ROOM ON MAIN FLOOR. ATT 2 CAR GARAGE. HI END FINISHES, 42 IN WALNUT CABS, QUARTZ COUNTER, VIKING APPL. HDWD FLRS THRU-OUTFENCED FRONT PATIOS. RANGE IN PRICE FROM 549-575K. QUIET RIVERWALK LOCATION.

Last Agent to Sell the Property

Tim Sheahan

Compass License #475145058 Listed on: 11/24/2014

Compass

Co-Listed By

Brendan O'Malley

Compass License #475146611

Last Buyer's Agent

Debbie Baren

@properties

@properties

Property Details

Home Type

  • Multi-Family

Year Built

  • 2014

HOA Fees

  • $50 per month

Parking

  • Attached Garage
  • Garage Door Opener
  • Parking Included in Price
  • Garage Is Owned

Home Design

  • Property Attached
  • Brick Exterior Construction

Kitchen

  • Oven or Range
  • Microwave
  • Dishwasher
  • Wine Cooler
  • Kitchen Island
  • Disposal

Flooring

  • Wood
  • Heated Floors

Bedrooms and Bathrooms

  • Main Floor Bedroom
  • Primary Bathroom is a Full Bathroom
  • Dual Sinks
  • Separate Shower

Laundry

  • Dryer
  • Washer

Outdoor Features

  • Deck
  • Patio

Lot Details

  • East or West Exposure

Utilities

  • Forced Air Heating and Cooling System
  • Heating System Uses Gas
  • Lake Michigan Water

Community Details

  • Pets Allowed

Property Details

Home Type

Multi-Family

Year Built

2014

HOA Fees

$50 per month

Parking

2

Listing Details

  • Property Type: Attached Single
  • Unit Floor Level: 1
  • Age: NEW Under Construction
  • New Construction: Y
  • Full Bathrooms: 3
  • Half Bathrooms: 1
  • Ownership: Fee Simple w/ HO Assn.
  • Total Full or Half Bathrooms: 3.1
  • Estimated Year Built: 2014
  • Type Attached: T3-Townhouse 3+ Stories
  • Special Features: NewHome
  • Property Sub Type: MultiFamily
  • Stories: 3
  • Year Built: 2014

Interior Features

  • Interior Property Features: Hardwood Floors, Heated Floors, 1st Floor Bedroom, Laundry Hook-Up in Unit
  • Number Of Rooms: 7
  • Living Room: Dimensions: 18X13, On Level: 2nd Level, Flooring: Hardwood
  • Appliances: Oven/Range, Microwave, Dishwasher, Refrigerator, Washer, Dryer, Disposal, Wine Cooler/Refrigerator
  • Bedrooms All Levels: 4
  • Primary Bedroom Bath: Full
  • Bathroom Amenities: Separate Shower, Double Sink
  • Above Grade Bedrooms: 4
  • Dining Room: Dimensions: 20X10, On Level: 2nd Level, Flooring: Hardwood
  • Kitchen Type: Dimensions: 16X12, On Level: 2nd Level, Flooring: Hardwood
  • Kitchen Type: Island
  • Additional Rooms: No additional rooms
  • Master Bedroom: Dimensions: 16X12, On Level: 3rd Level, Flooring: Hardwood
  • Bedroom 2: Dimensions: 11X10, On Level: 3rd Level, Flooring: Hardwood
  • Bedroom 3: Dimensions: 11X10, On Level: 3rd Level, Flooring: Hardwood
  • Bedroom 4: Dimensions: 17X11, On Level: Main Level, Flooring: Wood Laminate
  • Estimated Sq Ft: 2490
  • Dining Room Type: Separate

Exterior Features

  • Exterior Building Type: Brick
  • Waterfront: Yes
  • Exterior Property Features: Deck, Patio, Storms/Screens
  • Exposure: E (East), W (West)

Garage/Parking

  • Number of Cars: 2
  • Parking: Garage
  • Garage Type: Attached
  • Garage Details: Garage Door Opener(s)
  • Garage On Site: Yes
  • Number Garage Spaces: 2
  • Parking Included In Price: Yes
  • Garage Ownership: Owned

Utilities

  • Electricity: 200+ Amp Service
  • Air Conditioner: Central Air
  • Water: Lake Michigan
  • Sewer: Sewer-Public
  • Heating Fuel: Gas, Forced Air

Condo/Co-op/Association

  • Max Pet Weight: 999
  • Pets Allowed: Yes
  • Fee Frequency: Monthly
  • Management: Developer Controls
  • Pet Information: Cats OK, Dogs OK
  • Assessment Includes: Water, Exterior Maintenance, Lawn Care, Scavenger, Snow Removal
  • Assessment Association Fees: 50
  • Management Contact Name: BRENDAN
  • Management Phone: 773-818-6656

Fee Information

  • Management Company: DEVELOPER

Schools

  • Junior High Dist: 299

Lot Info

  • Lot Dimensions: COMMON
  • Parcel Identification Number: 14301180240000

Multi Family

  • Total Number Unitsin Building: 15
  • Number Stories: 3

Tax Info

  • Taxes: NEW
Create a Home Valuation Report for This Property
The Home Valuation Report is an in-depth analysis detailing your home's value as well as a comparison with similar homes in the area

Home Values in the Area

Source: Public Records

Average Home Value in this Area


Source: Public Records

Property History

We collect this data history from publicly available records. To have your information removed, we recommend requesting removal directly through your county’s website.

Date Event Price List to Sale Price per Sq Ft
02/15/2015 02/15/15 Sold $551,100 +0.2% $221 / Sq Ft
12/16/2014 12/16/14 Pending -- -- --
11/24/2014 11/24/14 For Sale $549,900 -- $221 / Sq Ft
Source: Midwest Real Estate Data (MRED)

Agents Affiliated with this Home

  • Section Image
  • Section Image
  • Section Image
See All Agents

Map

Source: Midwest Real Estate Data (MRED)

MLS Number: MRD08792063

Midwest Real Estate Data (MRED)
Your Personal Tour Guide

Ask me questions while you tour the home.