
Dale Jones
RE/MAX Legacy
(725) 373-9397
54 Total Sales
6 in Summerlin
$465K - $1.2M Price Range
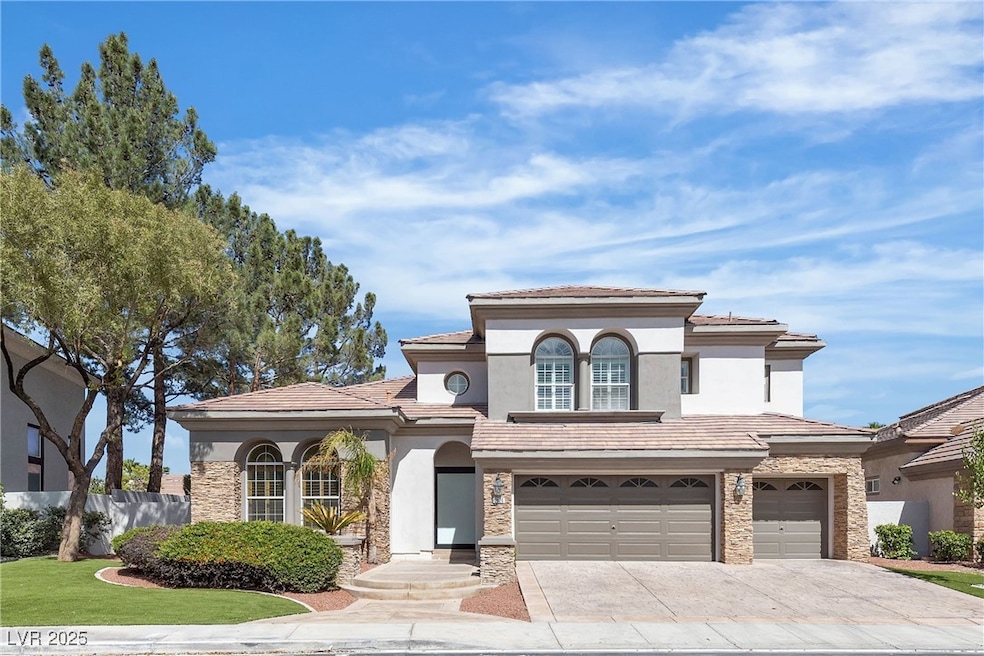
Welcome to the highly desirable guard-gated community of The Willows in Summerlin. The first floor boasts an expansive primary suite with direct backyard access, featuring an elegantly redesigned spa-like bathroom with a large walk-in shower, freestanding soaking tub, and a custom walk-in closet. An additional bedroom downstairs is paired with a sleek, modern 3⁄4 bathroom.. plus a stylish powder room for added convenience. Ideal for entertaining, the open-concept living area features an accordion-style sliding door that leads to a covered patio and a completely reimagined backyard oasis. Enjoy a brand-new heated pool and spa, synthetic grass, and ample space to relax or host in style. The kitchen showcasing a generously sized island, abundant cabinetry and counter space, and top-of-the-line finishes. Upstairs, you'll find three additional bedrooms, each with modern laminate flooring, upgraded ceiling fans and lighting, and a beautifully remodeled full bathroom.
Last Agent to Sell the Property
Desert Horizon Realty License #B.0143667 Listed on: 05/15/2025
We collect this data history from publicly available records. To have your information removed, we recommend requesting removal directly through your county’s website.
Dale Jones
RE/MAX Legacy
(725) 373-9397
54 Total Sales
6 in Summerlin
$465K - $1.2M Price Range
Blake Bonvicin
LPT Realty, LLC
(725) 227-8338
66 Total Sales
5 in Summerlin
$450K - $636K Price Range
Michael Ray
RE/MAX Legacy
(725) 502-1359
94 Total Sales
14 in Summerlin
$220K - $1.6M Price Range
LeJon Jenkins
RE/MAX Central
(725) 227-8654
44 Total Sales
1 in Summerlin
$365,000 Price
Lori Koentopp
BHHS Nevada Properties
(833) 322-3498
62 Total Sales
12 in Summerlin
$309K - $4.4M Price Range
Rose Falocco
HomeSmart Encore
(725) 529-3098
62 Total Sales
7 in Summerlin
$295K - $1.2M Price Range
We collect this data history from publicly available records. To have your information removed, we recommend requesting removal directly through your county’s website.
| Date | Type | Sale Price | Title Company |
|---|---|---|---|
| Bargain Sale Deed | $1,370,000 | Lawyers Title | |
| Bargain Sale Deed | -- | Equity Title Of Nevada | |
| Bargain Sale Deed | $468,000 | Ticor Title Las Vegas | |
| Interfamily Deed Transfer | -- | None Available | |
| Interfamily Deed Transfer | -- | Accommodation | |
| Bargain Sale Deed | $495,000 | Nevada Title Las Vegas | |
| Interfamily Deed Transfer | -- | Nevada Title Las Vegas | |
| Interfamily Deed Transfer | -- | -- | |
| Bargain Sale Deed | $585,125 | United Title Of Nevada |
We collect this data history from publicly available records. To have your information removed, we recommend requesting removal directly through your county’s website.
| Date | Status | Loan Amount | Loan Type |
|---|---|---|---|
| Open | $1,096,000 | New Conventional | |
| Previous Owner | $180,000 | Unknown |
We collect this data history from publicly available records. To have your information removed, we recommend requesting removal directly through your county’s website.
| Date | Event | Price | List to Sale | Price per Sq Ft |
|---|---|---|---|---|
| 10/17/2025 10/17/25 | Sold | $1,370,000 | -6.8% | $396 / Sq Ft |
| 10/03/2025 10/03/25 | Pending | -- | -- | -- |
| 08/14/2025 08/14/25 | Price Changed | $1,470,000 | -3.6% | $425 / Sq Ft |
| 06/26/2025 06/26/25 | Price Changed | $1,525,000 | -3.8% | $441 / Sq Ft |
| 06/12/2025 06/12/25 | Price Changed | $1,585,000 | -5.9% | $458 / Sq Ft |
| 05/15/2025 05/15/25 | For Sale | $1,685,000 | 0.0% | $487 / Sq Ft |
| 07/07/2023 07/07/23 | Rented | $4,000 | 0.0% | -- |
| 07/03/2023 07/03/23 | Under Contract | -- | -- | -- |
| 06/02/2023 06/02/23 | For Rent | $4,000 | -- | -- |
We collect this data history from publicly available records. To have your information removed, we recommend requesting removal directly through your county’s website.
| Year | Tax Paid | Tax Assessment Tax Assessment Total Assessment is a certain percentage of the fair market value that is determined by local assessors to be the total taxable value of land and additions on the property. | Land | Improvement |
|---|---|---|---|---|
| 2026 | $6,952 | $316,855 | $133,000 | $183,855 |
| 2025 | $6,732 | $308,291 | $135,800 | $172,491 |
| 2024 | $6,248 | $308,291 | $135,800 | $172,491 |
| 2023 | $6,248 | $239,559 | $76,650 | $162,909 |
| 2022 | $5,800 | $221,548 | $72,800 | $148,748 |
| 2021 | $5,639 | $208,947 | $67,200 | $141,747 |
| 2020 | $4,741 | $207,729 | $67,200 | $140,529 |
| 2019 | $4,444 | $193,737 | $55,300 | $138,437 |
| 2018 | $4,240 | $187,576 | $54,600 | $132,976 |
| 2017 | $5,381 | $182,880 | $49,000 | $133,880 |
| 2016 | $3,968 | $173,089 | $34,650 | $138,439 |
| 2015 | $4,270 | $157,342 | $33,250 | $124,092 |
| 2014 | $4,135 | $153,927 | $29,750 | $124,177 |
r
Seller's Agent in 2025
ron nir
Desert Horizon Realty
(725) 343-0564
2 in this area
58 Total Sales
Buyer's Agent in 2025
Shelley Degon
Real Broker LLC
(605) 646-3128
2 in this area
44 Total Sales
H
Seller's Agent in 2023
Haley Faucette
Desert Horizon Realty
(702) 978-9078
1 in this area
6 Total Sales
W
Buyer's Agent in 2023
William Brauner
Luxury Homes of Las Vegas
(702) 280-4597
2 in this area
15 Total Sales
Source: Las Vegas REALTORS®
MLS Number: 2682562
APN: 164-12-213-029
Disclaimer: Certain information contained herein is derived from information provided by parties other than Homes.com. All information provided is deemed reliable, but is not guaranteed to be accurate and should be independently verified.
The data relating to real estate for sale on this web site comes in part from the INTERNET DATA EXCHANGE Program of the Greater Las Vegas Association of REALTORS® MLS. Real estate listings held by brokerage firms other than this site owner are marked with the IDX logo. Information is deemed reliable but not guaranteed. Copyright 2026 of the Greater Las Vegas Association of REALTORS® MLS. All rights reserved.
Ask me questions while you tour the home.