
Tom Manolas
RE/MAX Crossroads Properties
(234) 348-3927
117 Total Sales
2 in Parma
$136K - $216K Price Range


Estimated Value: $192,000 - $227,000
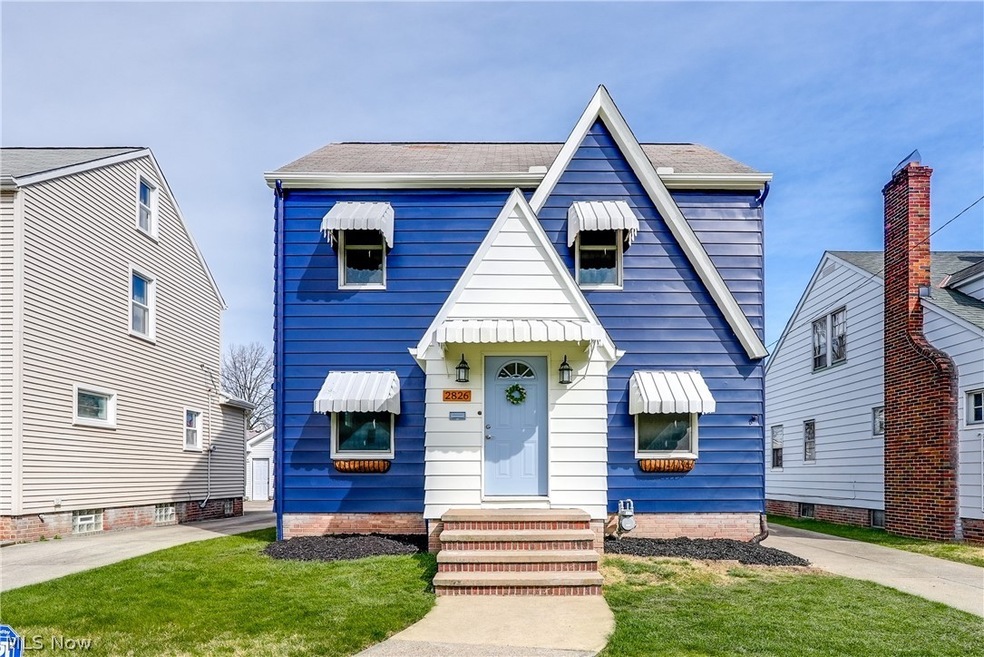
Welcome home to 2826! Step inside of this beautifully renovated 3 bedroom/1.5 bath home. The home boasts many upgrades ( fully renovated kitchen, stainless steel appliances, and granite countertops), while still maintaining it's charm with hardwood floors throughout and breakfast nook overlooking the fenced in backyard. You'll have plenty of room to host family and friends with a formal dining room and a spacious living room featuring a fireplace. Upstairs you'll find a fully renovated bathroom and two bedrooms down the hall. The oversized third bedroom can be found on the third floor. The entire home features new paint (inside and out), a full basement with washer and dryer, a fenced in porch, and a detached one car garage. Come take a look. This adorable home won't last long!
Last Agent to Sell the Property
EXP Realty, LLC. Brokerage Email: cassandramoretto@kw.com 440-541-6449 License #2021000417 Listed on: 03/27/2024
We collect this data history from publicly available records. To have your information removed, we recommend requesting removal directly through your county’s website.
Tom Manolas
RE/MAX Crossroads Properties
(234) 348-3927
117 Total Sales
2 in Parma
$136K - $216K Price Range
Mike Vara
Platinum Real Estate
(440) 530-9822
110 Total Sales
2 in Parma
$193K - $265K Price Range
Nicole Guizzotti
EXP Realty, LLC.
(216) 304-3495
88 Total Sales
9 in Parma
$175K - $332K Price Range
Kathryn Fawcett
Engel & Völkers Distinct
(216) 259-8813
136 Total Sales
1 in Parma
$275,000 Price
Andrea Snyder
Russell Real Estate Services
(330) 739-8231
25 Total Sales
2 in Parma
$167K - $225K Price Range
Joanne Davis
Century 21 Homestar
(844) 838-3920
52 Total Sales
1 in Parma
$220,000 Price
We collect this data history from publicly available records. To have your information removed, we recommend requesting removal directly through your county’s website.
| Date | Buyer | Sale Price | Title Company |
|---|---|---|---|
| $237,500 | Coastal Title | ||
| Landmark Renovations Investment Properties Ll | $113,500 | Orange Coast Lender Services | |
| Wells Fargo Bank Na | $111,400 | None Listed On Document | |
| Greene Richard A | $120,000 | New Market Title Llc | |
| Stewart Jason W | -- | -- | |
| Epifano Marci M | $118,000 | American Title & Trust | |
| Thoma Richard W | $97,000 | Midland Title Security Inc | |
| Graham Scott J | $55,000 | -- | |
| Raupach Herbert L | -- | -- |
We collect this data history from publicly available records. To have your information removed, we recommend requesting removal directly through your county’s website.
| Date | Status | Borrower | Loan Amount |
|---|---|---|---|
| Open | $230,375 | ||
| Previous Owner | Greene Richard A | $115,862 | |
| Previous Owner | Epifano Marci M | $14,490 | |
| Previous Owner | Epifano Marci M | $106,000 | |
| Previous Owner | Epifano Marci M | $106,200 | |
| Previous Owner | Thoma Richard W | $10,000 | |
| Previous Owner | Thoma Richard W | $92,000 |
We collect this data history from publicly available records. To have your information removed, we recommend requesting removal directly through your county’s website.
| Date | Event | Price | List to Sale | Price per Sq Ft |
|---|---|---|---|---|
| 05/01/2024 05/01/24 | Sold | $237,500 | +1.1% | $184 / Sq Ft |
| 04/01/2024 04/01/24 | Pending | -- | -- | -- |
| 03/27/2024 03/27/24 | For Sale | $234,999 | -- | $182 / Sq Ft |
We collect this data history from publicly available records. To have your information removed, we recommend requesting removal directly through your county’s website.
| Year | Tax Paid | Tax Assessment Tax Assessment Total Assessment is a certain percentage of the fair market value that is determined by local assessors to be the total taxable value of land and additions on the property. | Land | Improvement |
|---|---|---|---|---|
| 2025 | $3,236 | $56,105 | $10,815 | $45,290 |
| 2024 | $3,498 | $56,105 | $10,815 | $45,290 |
| 2023 | $3,155 | $44,520 | $8,925 | $35,595 |
| 2022 | $3,125 | $44,520 | $8,930 | $35,600 |
| 2021 | $3,215 | $44,520 | $8,930 | $35,600 |
| 2020 | $2,812 | $34,230 | $6,860 | $27,370 |
| 2019 | $2,693 | $97,800 | $19,600 | $78,200 |
| 2018 | $2,534 | $34,230 | $6,860 | $27,370 |
| 2017 | $2,522 | $29,620 | $5,150 | $24,470 |
| 2016 | $2,506 | $29,620 | $5,150 | $24,470 |
| 2015 | $2,396 | $29,620 | $5,150 | $24,470 |
| 2014 | $2,396 | $30,210 | $5,250 | $24,960 |
Seller's Agent in 2024
Cassandra Moretto
EXP Realty, LLC.
(330) 688-2100
16 Total Sales
Buyer's Agent in 2024
Josh Vana
RE/MAX
(440) 429-5023
57 Total Sales
Source: MLS Now
MLS Number: 5026340
APN: 444-11-074
Disclaimer: Certain information contained herein is derived from information provided by parties other than Homes.com. All information provided is deemed reliable, but is not guaranteed to be accurate and should be independently verified.
IDX information is provided exclusively for personal, non-commercial use, and may not be used for any purpose other than to identify prospective properties consumers may be interested in purchasing. Information is deemed reliable but not guaranteed.
Ask me questions while you tour the home.