
Melani Beauregard
eXp Realty
(623) 323-6876
148 Total Sales
1 in Camelback East Village
$400,000 Price


Estimated Value: $359,000 - $398,000
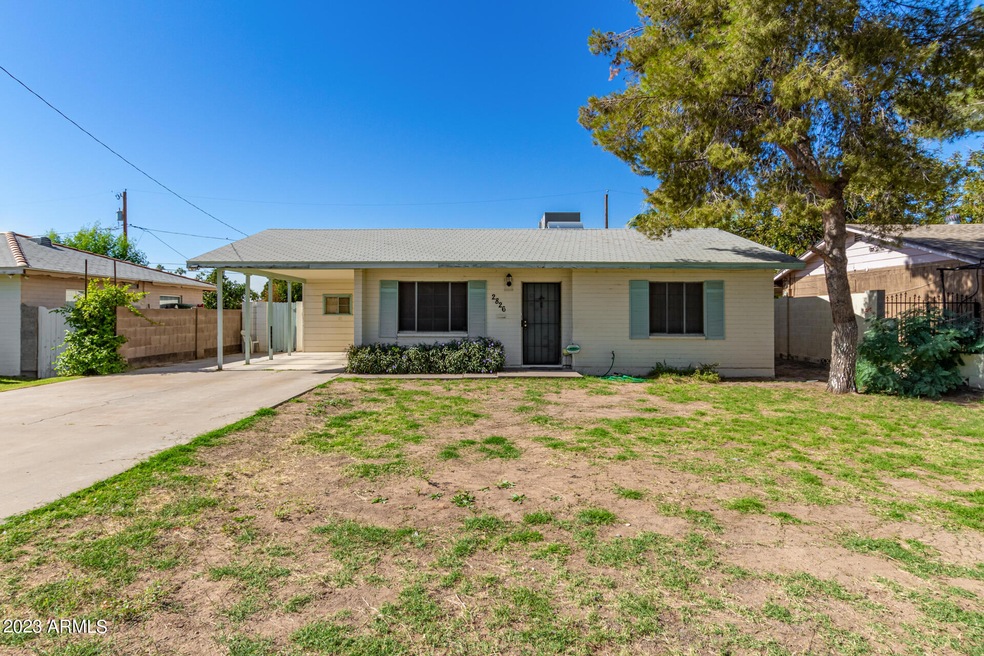
Make your new home in this booming neighborhood. Minutes away from Arcadia area with great restaurants and entertainment.
Newer A/C, water heater, and roof...but home will need some additional work. Home is in livable condition, or it can be great rehab/investment opportunity. Seller unwilling to make repairs; sold in As-Is condition. Refrigerator, washer, and dryer included in as is condition.
We collect this data history from publicly available records. To have your information removed, we recommend requesting removal directly through your county’s website.
Melani Beauregard
eXp Realty
(623) 323-6876
148 Total Sales
1 in Camelback East Village
$400,000 Price
Kevin Valle
West USA Realty
(602) 975-4881
150 Total Sales
1 in Camelback East Village
$1,199,000 Price
Kimberly Mudd
Pour La Vie Realty
(623) 323-9275
31 Total Sales
1 in Camelback East Village
$330,000 Price
Brandon Vaccaro
Real Broker
(925) 940-4903
55 Total Sales
7 in Camelback East Village
$208K - $1.7M Price Range
Juan Ramirez
HomeSmart
(623) 323-1145
80 Total Sales
1 in Camelback East Village
$325,000 Price
Gina M. Tartamella
Coldwell Banker Realty
(928) 295-2398
47 Total Sales
6 in Camelback East Village
$615K - $1.1M Price Range
We collect this data history from publicly available records. To have your information removed, we recommend requesting removal directly through your county’s website.
| Date | Buyer | Sale Price | Title Company |
|---|---|---|---|
| $367,500 | Magnus Title Agency | ||
| Bracamonte Oscar J | $82,000 | Fidelity Title |
We collect this data history from publicly available records. To have your information removed, we recommend requesting removal directly through your county’s website.
| Date | Status | Borrower | Loan Amount |
|---|---|---|---|
| Open | $360,487 | ||
| Previous Owner | Bracamonte Velia Y | $132,000 | |
| Previous Owner | Bracamonte Oscar J | $29,000 | |
| Previous Owner | Bracamonte Oscar J | $12,000 |
We collect this data history from publicly available records. To have your information removed, we recommend requesting removal directly through your county’s website.
| Date | Event | Price | List to Sale | Price per Sq Ft |
|---|---|---|---|---|
| 12/15/2023 12/15/23 | Sold | $367,500 | -0.7% | $285 / Sq Ft |
| 11/11/2023 11/11/23 | For Sale | $370,000 | -- | $287 / Sq Ft |
We collect this data history from publicly available records. To have your information removed, we recommend requesting removal directly through your county’s website.
| Year | Tax Paid | Tax Assessment Tax Assessment Total Assessment is a certain percentage of the fair market value that is determined by local assessors to be the total taxable value of land and additions on the property. | Land | Improvement |
|---|---|---|---|---|
| 2025 | $953 | $7,979 | ||
| 2024 | $358 | $7,599 | ||
| 2023 | $358 | $26,830 | $5,360 | $21,470 |
| 2022 | $340 | $19,630 | $3,920 | $15,710 |
| 2021 | $335 | $19,500 | $3,900 | $15,600 |
| 2020 | $309 | $16,220 | $3,240 | $12,980 |
| 2019 | $274 | $14,870 | $2,970 | $11,900 |
| 2018 | $222 | $8,200 | $1,640 | $6,560 |
| 2017 | $175 | $11,060 | $2,210 | $8,850 |
| 2016 | $155 | $8,200 | $1,640 | $6,560 |
| 2015 | $127 | $8,200 | $1,640 | $6,560 |
MT
Seller's Agent in 2023
Marisa Tshaka
Compass
(602) 821-8133
2 in this area
8 Total Sales
Seller Co-Listing Agent in 2023
Obadele Tshaka
Compass
(480) 335-6735
2 in this area
12 Total Sales
Buyer's Agent in 2023
Dennis Holle
HomeSmart
(602) 881-0551
2 in this area
17 Total Sales
Source: Arizona Regional Multiple Listing Service (ARMLS)
MLS Number: 6629395
APN: 120-04-025
Disclaimer: Certain information contained herein is derived from information provided by parties other than Homes.com. All information provided is deemed reliable, but is not guaranteed to be accurate and should be independently verified.
All information should be verified by the recipient and none is guaranteed as accurate by ARMLS
Listing Information presented by local MLS brokerage: Ten-X, local REALTOR®- Arlene Richardson - (888)-952-6393
Ask me questions while you tour the home.