
James Cooper
REALTY EXECUTIVES IN THE VILLAGES
(352) 661-2082
57 Total Sales
1 in Village of Belvedere
$300,000 Price

Estimated Value: $424,839
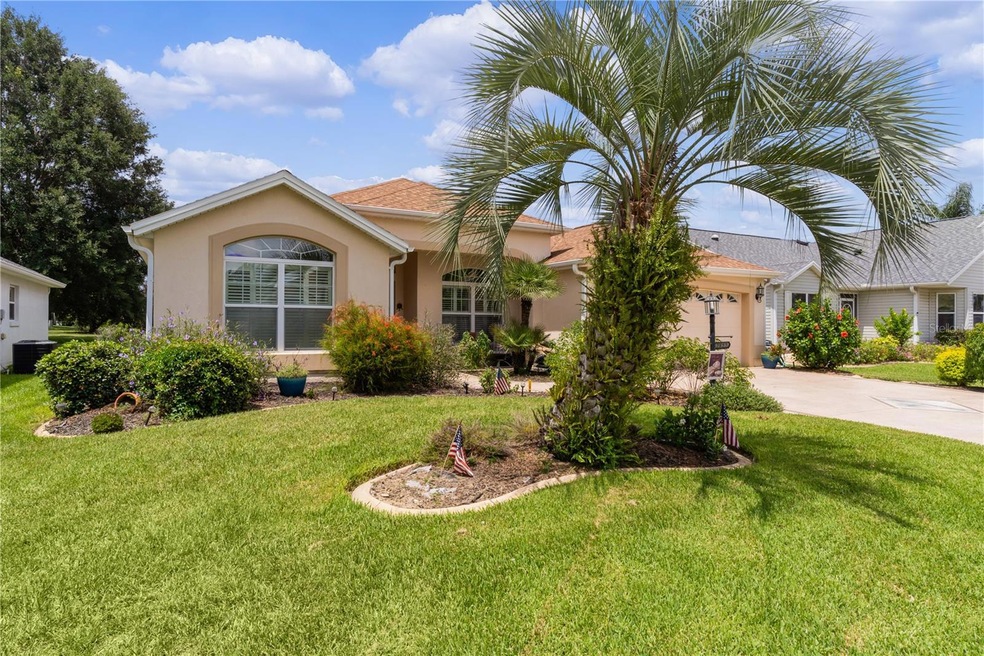
NO BOND, NEW ROOF 2021, NEW AC 2021, GARDENIA MODEL, VILLAGE OF BELVEDERE. OUTSTANDING Block and Stucco home in a great location. Interior Lot, Mature Landscaping, Painted Concrete Driveway and Entry Walkway with Extra Sitting Area. The Full 2 Car Garage is perfect and includes a Pull Down Attic Access. This home is very well decorated and features Travertine and Laminate Flooring in the main living areas and Kitchen and Baths. ( Guest Bath has Ceramic Tile ). The Kitchen features 42 inch UPGRADED CABINETS and one with a Glass Front, Granite Counters and Stainless Appliances. The Breakfast Nook looks out the South Facing Window. The Living and Dining Rooms open to a Heated and Cooled, Enclosed Lanai with Painted Concrete Floor overlooks a large area behind the home and looks like a park. The two Guest Rooms ( One Without a Closet) are located on one side of the home with the Primary Bedroom located across the other side of this Open Floorplan Home. The Primary Bedroom features 2 Walk In Closets, A Granite Counter with 2 sinks, and an Updated Walk in Shower. This Most Convenient Location with catch your eye as it's mere minutes to most shopping and dining and Rec. Centers, Pools and all the Golf you can imagine. Sime other upgrades to this home include Plantation Shutters, Architectural Columns, Sun Burst Windows in the Kitchen and Front Guest Room, Beautiful Glass Inserts in Front Door. Mature Landscaping greets you in the front yard. Ceiling Fans is Each Bedroom will help to keep you comfortable. The Home also Features Natural Gas Cooking. RECAP : NO BOND, NEW ROOF 2021, NEW AC 2021, 3 BEDS, 2 BATHS LOCATED IN THE VILLAGE OF BELVEDERE. Please take a look at the pictures of this OUTSTANDING HOME and make an appointment to view this Special Home. Thank you.
Last Agent to Sell the Property
REALTY EXECUTIVES IN THE VILLAGES Brokerage Phone: 352-753-7500 License #3342135 Listed on: 07/20/2024
We collect this data history from publicly available records. To have your information removed, we recommend requesting removal directly through your county’s website.
James Cooper
REALTY EXECUTIVES IN THE VILLAGES
(352) 661-2082
57 Total Sales
1 in Village of Belvedere
$300,000 Price
Lena Williams
MORRIS REALTY AND INVESTMENTS
(352) 747-0785
303 Total Sales
2 in Village of Belvedere
$282K - $295K Price Range
Randy Fox
COLDWELL BANKER VANGUARD LIFESTYLE REALTY
(331) 245-3955
14 Total Sales
1 in Village of Belvedere
$410,000 Price
Bob Levy, Sr.
REAL PROPERTY INTERNATIONAL
(888) 315-6837
37 Total Sales
2 in Village of Belvedere
$320K - $400K Price Range
Roxanne Ryan
WORTH CLARK REALTY
(833) 682-3899
53 Total Sales
1 in Village of Belvedere
$309,000 Price
Cindy Schutte
KELLER WILLIAMS CORNERSTONE RE
(352) 747-0881
206 Total Sales
1 in Village of Belvedere
$473,900 Price
We collect this data history from publicly available records. To have your information removed, we recommend requesting removal directly through your county’s website.
| Date | Buyer | Sale Price | Title Company |
|---|---|---|---|
| $440,000 | Advantage Title Llc | ||
| Fox Edward J | $267,500 | Freedom Title & Escrow Co Ll | |
| Christiano Peter J | -- | Attorney | |
| Christiano Peter J | -- | None Available | |
| Christiano Peter J | -- | Attorney | |
| Christiano Peter J | $215,600 | -- |
We collect this data history from publicly available records. To have your information removed, we recommend requesting removal directly through your county’s website.
| Date | Status | Borrower | Loan Amount |
|---|---|---|---|
| Open | $352,000 | ||
| Previous Owner | Fox Edward J | $100,000 | |
| Previous Owner | Fox Edward J | $214,000 | |
| Previous Owner | Christiano Peter J | $191,200 | |
| Previous Owner | Christiano Peter J | $199,250 | |
| Previous Owner | Christiano Peter J | $100,000 | |
| Previous Owner | Christiano Peter J | $155,000 |
We collect this data history from publicly available records. To have your information removed, we recommend requesting removal directly through your county’s website.
| Date | Event | Price | List to Sale | Price per Sq Ft |
|---|---|---|---|---|
| 10/22/2024 10/22/24 | Sold | $440,000 | -3.3% | $228 / Sq Ft |
| 08/21/2024 08/21/24 | Pending | -- | -- | -- |
| 08/12/2024 08/12/24 | For Sale | $455,000 | 0.0% | $236 / Sq Ft |
| 07/24/2024 07/24/24 | Pending | -- | -- | -- |
| 07/20/2024 07/20/24 | For Sale | $455,000 | -- | $236 / Sq Ft |
We collect this data history from publicly available records. To have your information removed, we recommend requesting removal directly through your county’s website.
| Year | Tax Paid | Tax Assessment Tax Assessment Total Assessment is a certain percentage of the fair market value that is determined by local assessors to be the total taxable value of land and additions on the property. | Land | Improvement |
|---|---|---|---|---|
| 2025 | $4,503 | $376,380 | $32,760 | $343,620 |
| 2024 | $3,249 | $308,650 | ||
| 2023 | $3,249 | $299,660 | $0 | $0 |
| 2022 | $3,151 | $290,940 | $0 | $0 |
| 2021 | $3,345 | $282,470 | $21,790 | $260,680 |
| 2020 | $4,022 | $281,240 | $16,380 | $264,860 |
| 2019 | $3,895 | $271,610 | $16,380 | $255,230 |
| 2018 | $3,230 | $233,170 | $16,380 | $216,790 |
| 2017 | $3,341 | $234,970 | $16,380 | $218,590 |
| 2016 | $2,440 | $194,410 | $0 | $0 |
| 2015 | $2,457 | $193,060 | $0 | $0 |
| 2014 | $2,512 | $191,530 | $0 | $0 |
Seller's Agent in 2024
Steve Savage
Realty Executives
(908) 675-0533
2 in this area
64 Total Sales
KM
Buyer's Agent in 2024
Kerry Mercier
EXP REALTY LLC
(352) 470-8369
1 in this area
6 Total Sales
Source: Stellar MLS
MLS Number: G5084382
APN: D17H105
Disclaimer: Certain information contained herein is derived from information provided by parties other than Homes.com. All information provided is deemed reliable, but is not guaranteed to be accurate and should be independently verified.
All data is obtained from various sources and may not have been verified by broker or MLS GRID. Supplied Open House Information is subject to change without notice. All information should be independently reviewed and verified for accuracy. Properties may or may not be listed by the office/agent presenting the information. Some IDX listings have been excluded from this website. IDX information is provided exclusively for personal, non-commercial use, and may not be used for any purpose other than to identify prospective properties consumers may be interested in purchasing. Information is deemed reliable but not guaranteed.
Listings courtesy of Stellar MLS as distributed by MLS GRID.
Based on information submitted to the MLS GRID
Listing Information presented by local MLS brokerage: Ten-X - (888)-952-6393
Ask me questions while you tour the home.