
Patrick Shores
COLDWELL BANKER VANGUARD LIFESTYLE REALTY
(770) 758-7104
137 Total Sales
6 in Village of Belvedere
$350K - $660K Price Range
Estimated Value: $334,004
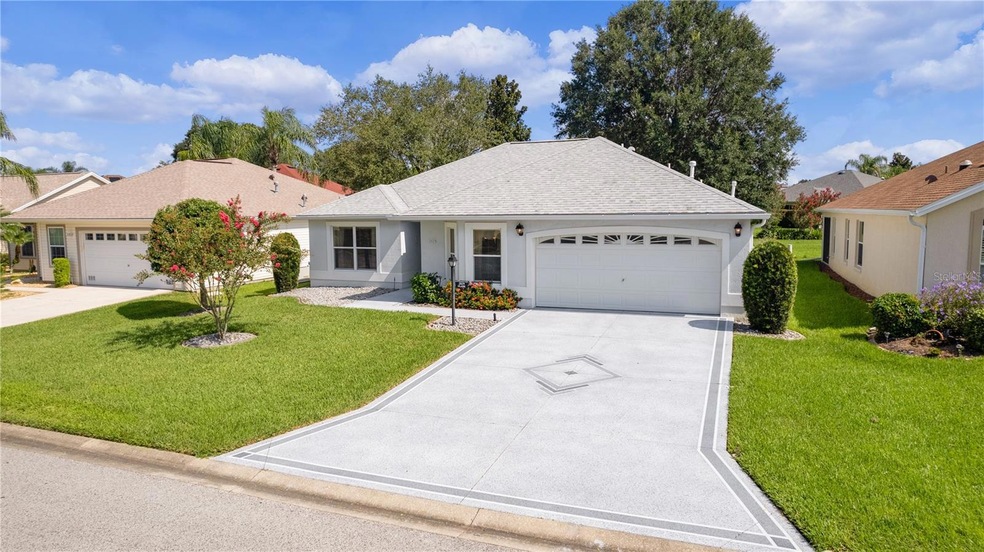
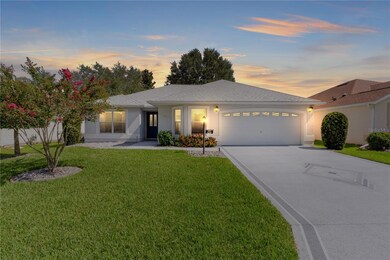
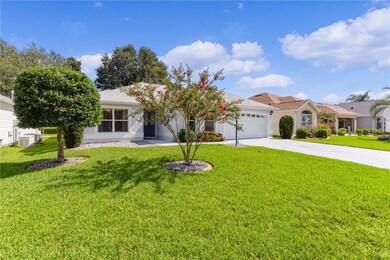
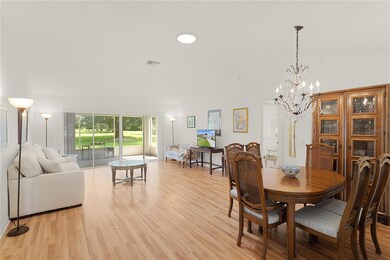
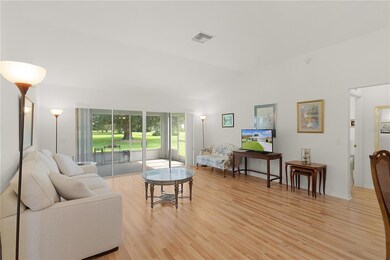
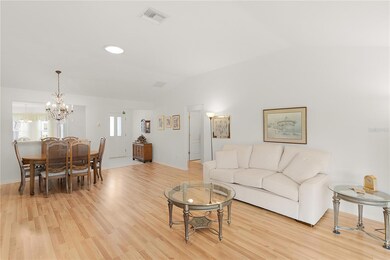
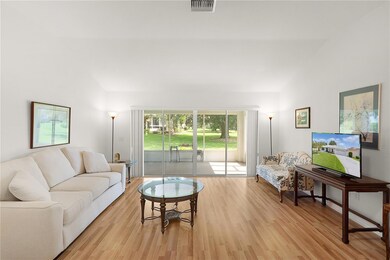
In the beautiful Village of Belvedere, you will find this remarkable Jasmine nestled on its interior homesite w/ Rear Privacy that backs to private cul-de-sac homes. New Roof in 2021 and New HVAC in 2023. As you approach, you’ll marvel at the landscaping which includes rocked beds with curbing and mature scrubs. The floorplan presents an open kitchen, a split bedroom Floor plan, eat-in kitchen, informal dining area, and interior laundry with additional storage. You can never have enough closet space, but this homes walk-in closet comes pretty close. The owner is including a full appliance package, which includes Refrigerator with pull out freezer drawer, electric glass top range, dishwasher, space saver microwave, and top loaded washer/dry set. Interior Enhancements include tile and laminated flooring, solar tube & volume ceilings. Exterior Enhancements include painted drive/walkway, whole house gutters, and river rock flooring on the private lanai.
Tax line reflects property taxes only. CDD line reflects combination of annual bond & maintenance. Annual County Taxes $1,293.93-Annual Bond $689.32-Annual Main. $407.12-Annual Fire $124-Monthly Amenities fee $195-Bond Balance $4,567.44 Taxes will change based on new purchase price & exemptions. INFORMATION IS DEEMED RELIABLE BUT NOT GUARANTEED… TO BE VERIFIED BY BUYER & OR BUYERS AGENT.
Last Agent to Sell the Property
WORTH CLARK REALTY Brokerage Phone: 352-753-7500 License #3144227 Listed on: 08/09/2023
We collect this data history from publicly available records. To have your information removed, we recommend requesting removal directly through your county’s website.
Patrick Shores
COLDWELL BANKER VANGUARD LIFESTYLE REALTY
(770) 758-7104
137 Total Sales
6 in Village of Belvedere
$350K - $660K Price Range
Jill Thomas
SUNSHINE REALTY COMPANY LLC
(813) 761-9606
30 Total Sales
1 in Village of Belvedere
$190,000 Price
Sunny Parsons
REALTY EXECUTIVES IN THE VILLAGES
(352) 619-0293
139 Total Sales
4 in Village of Belvedere
$285K - $390K Price Range
Regina Rodriguez
CENTURY 21 ALTON CLARK
(352) 747-0764
381 Total Sales
1 in Village of Belvedere
$439,950 Price
Jayne Marvin
GOLDKEY REAL ESTATE PARTNERS LLC
(352) 561-8044
189 Total Sales
2 in Village of Belvedere
$250K - $320K Price Range
Catherine Tarquini
FLORIDA FINE HOMES REALTY, LLC
(352) 706-4200
195 Total Sales
11 in Village of Belvedere
$279K - $430K Price Range
We collect this data history from publicly available records. To have your information removed, we recommend requesting removal directly through your county’s website.
| Date | Buyer | Sale Price | Title Company |
|---|---|---|---|
| $100 | None Listed On Document | ||
| Durant Todd C | $322,800 | Orange Title | |
| Clark Regina R | $168,200 | -- |
We collect this data history from publicly available records. To have your information removed, we recommend requesting removal directly through your county’s website.
| Date | Status | Borrower | Loan Amount |
|---|---|---|---|
| Previous Owner | $50,000 | ||
| Previous Owner | Clark Regina R | $20,000 | |
| Previous Owner | Clark Regina R | $95,000 |
We collect this data history from publicly available records. To have your information removed, we recommend requesting removal directly through your county’s website.
| Date | Event | Price | List to Sale | Price per Sq Ft |
|---|---|---|---|---|
| 02/05/2024 02/05/24 | Sold | $322,767 | -7.8% | $215 / Sq Ft |
| 01/08/2024 01/08/24 | Pending | -- | -- | -- |
| 01/02/2024 01/02/24 | Price Changed | $350,000 | -5.1% | $233 / Sq Ft |
| 11/01/2023 11/01/23 | Price Changed | $369,000 | -4.2% | $246 / Sq Ft |
| 09/18/2023 09/18/23 | Price Changed | $385,000 | -2.5% | $256 / Sq Ft |
| 08/09/2023 08/09/23 | For Sale | $395,000 | -- | $263 / Sq Ft |
We collect this data history from publicly available records. To have your information removed, we recommend requesting removal directly through your county’s website.
| Year | Tax Paid | Tax Assessment Tax Assessment Total Assessment is a certain percentage of the fair market value that is determined by local assessors to be the total taxable value of land and additions on the property. | Land | Improvement |
|---|---|---|---|---|
| 2025 | $2,823 | $179,040 | ||
| 2024 | $2,536 | $294,830 | $32,760 | $262,070 |
| 2023 | $2,536 | $177,110 | $0 | $0 |
| 2022 | $2,521 | $171,960 | $0 | $0 |
| 2021 | $2,614 | $166,960 | $0 | $0 |
| 2020 | $2,749 | $164,660 | $0 | $0 |
| 2019 | $2,747 | $160,960 | $0 | $0 |
| 2018 | $2,599 | $157,960 | $0 | $0 |
| 2017 | $2,689 | $154,720 | $0 | $0 |
| 2016 | $2,650 | $151,540 | $0 | $0 |
| 2015 | $2,666 | $150,490 | $0 | $0 |
| 2014 | $2,711 | $149,300 | $0 | $0 |
Seller's Agent in 2024
Christopher Schmidt, PA
WORTH CLARK REALTY
(352) 209-9800
1 in this area
10 Total Sales
Buyer's Agent in 2024
Robert Spanks, Jr.
BROKER ASSOCIATES REALTY
(978) 290-8680
1 in this area
28 Total Sales
Source: Stellar MLS
MLS Number: G5071840
APN: D17H104
Disclaimer: Certain information contained herein is derived from information provided by parties other than Homes.com. All information provided is deemed reliable, but is not guaranteed to be accurate and should be independently verified.
All data is obtained from various sources and may not have been verified by broker or MLS GRID. Supplied Open House Information is subject to change without notice. All information should be independently reviewed and verified for accuracy. Properties may or may not be listed by the office/agent presenting the information. Some IDX listings have been excluded from this website. IDX information is provided exclusively for personal, non-commercial use, and may not be used for any purpose other than to identify prospective properties consumers may be interested in purchasing. Information is deemed reliable but not guaranteed.
Listings courtesy of Stellar MLS as distributed by MLS GRID.
Based on information submitted to the MLS GRID
Listing Information presented by local MLS brokerage: Ten-X - (888)-952-6393
Ask me questions while you tour the home.