
Jay Anderson
Plum Tree Realty
(513) 866-5964
141 Total Sales
1 in Pleasant Run
$188,400 Price

Estimated Value: $243,286
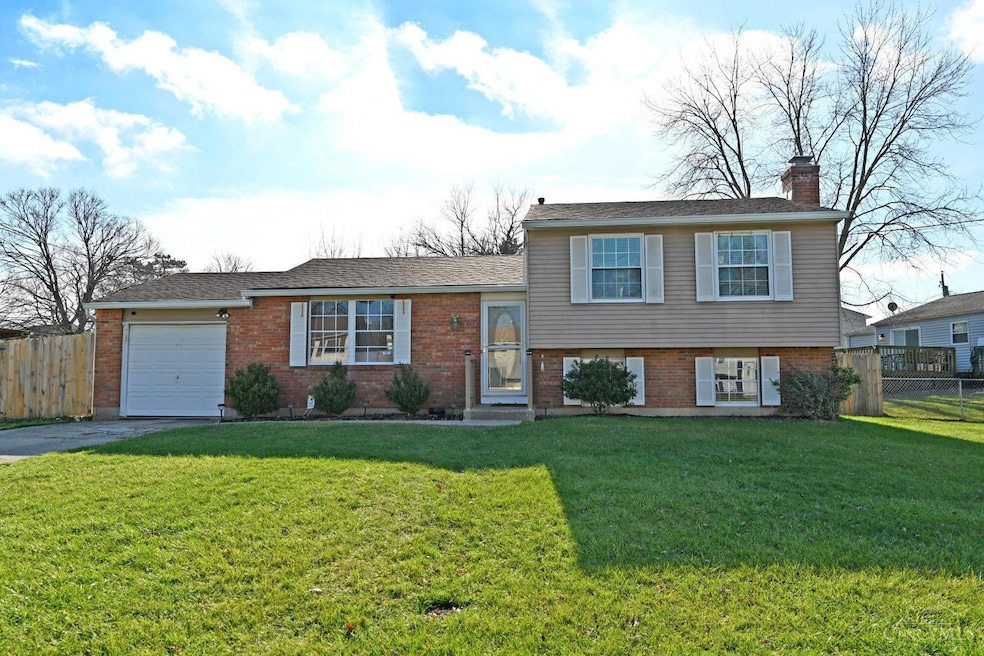
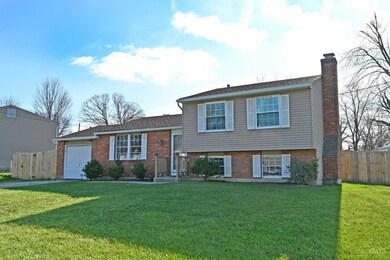
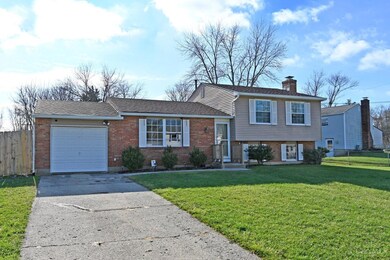
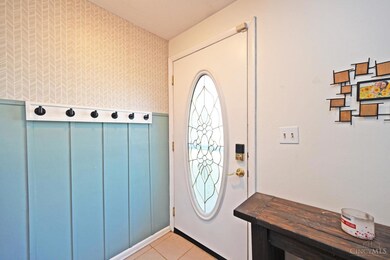
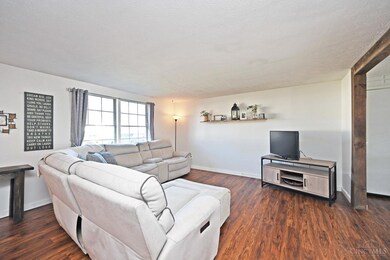
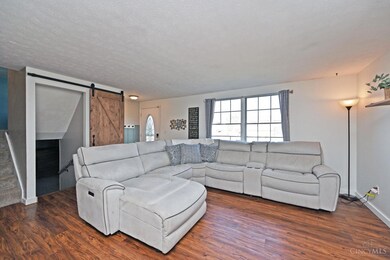
Fabulous quad-level with major updates! Roof (2018), HVAC & WH (2021), Paint/fireplace cleaning (2022), windows in bdrms (2023), in ground pool liner, gutters, refaced kitchen cabinets, sink/garbage disposal, termite prevention (none found) (2024). Stainless steel appliances are also newer! Seller finished lower level bath and was in process of finishing that level when decided to sell. All major items are DONE! Dreaming of a summer OASIS? This is the perfect home for you! Priced for a quick sale!
Last Agent to Sell the Property
Comey & Shepherd License #2006000749 Listed on: 01/09/2025
Last Buyer's Agent
Jeff Post
Gatekeeper Realty Services License #2018002002
We collect this data history from publicly available records. To have your information removed, we recommend requesting removal directly through your county’s website.
Jay Anderson
Plum Tree Realty
(513) 866-5964
141 Total Sales
1 in Pleasant Run
$188,400 Price
Kelly Amann-Rodway
Coldwell Banker Realty
(513) 440-4341
25 Total Sales
2 in Pleasant Run
$248,900 Price Range
Brian Jackson
Keller Williams Seven Hills Re
(513) 440-3850
73 Total Sales
1 in Pleasant Run
$275,000 Price
Catie VanDerVelde
Comey & Shepherd
(513) 866-7248
89 Total Sales
1 in Pleasant Run
$245,000 Price
Nancy Peebles-Moore
Coldwell Banker Realty
(513) 440-5029
35 Total Sales
1 in Pleasant Run
$320,000 Price
DaVan Gassett
Keller Williams Pinnacle Group
(513) 599-0218
56 Total Sales
1 in Pleasant Run
$295,000 Price
We collect this data history from publicly available records. To have your information removed, we recommend requesting removal directly through your county’s website.
| Date | Event | Price | List to Sale | Price per Sq Ft | Prior Sale |
|---|---|---|---|---|---|
| 02/21/2025 02/21/25 | Sold | $245,000 | +4.3% | $161 / Sq Ft | |
| 01/11/2025 01/11/25 | Pending | -- | -- | -- | |
| 01/11/2025 01/11/25 | For Sale | $235,000 | +76.7% | $155 / Sq Ft | |
| 10/25/2018 10/25/18 | Off Market | $133,000 | -- | -- | |
| 07/27/2018 07/27/18 | Sold | $133,000 | +2.4% | $88 / Sq Ft | View Prior Sale |
| 06/12/2018 06/12/18 | Pending | -- | -- | -- | |
| 06/05/2018 06/05/18 | For Sale | $129,900 | +15.0% | $85 / Sq Ft | |
| 06/22/2016 06/22/16 | Off Market | $113,000 | -- | -- | |
| 03/22/2016 03/22/16 | Sold | $113,000 | 0.0% | $74 / Sq Ft | View Prior Sale |
| 02/13/2016 02/13/16 | Off Market | $113,000 | -- | -- | |
| 02/10/2016 02/10/16 | Pending | -- | -- | -- | |
| 01/28/2016 01/28/16 | For Sale | $125,000 | -- | $82 / Sq Ft |
We collect this data history from publicly available records. To have your information removed, we recommend requesting removal directly through your county’s website.
| Year | Tax Paid | Tax Assessment Tax Assessment Total Assessment is a certain percentage of the fair market value that is determined by local assessors to be the total taxable value of land and additions on the property. | Land | Improvement |
|---|---|---|---|---|
| 2025 | $3,996 | $69,209 | $11,235 | $57,974 |
| 2024 | $3,710 | $69,209 | $11,235 | $57,974 |
| 2023 | $3,729 | $69,209 | $11,235 | $57,974 |
| 2022 | $3,076 | $46,550 | $9,289 | $37,261 |
| 2021 | $3,053 | $46,550 | $9,289 | $37,261 |
| 2020 | $3,081 | $46,550 | $9,289 | $37,261 |
| 2019 | $2,807 | $39,550 | $7,490 | $32,060 |
| 2018 | $2,519 | $39,550 | $7,490 | $32,060 |
| 2017 | $2,389 | $39,550 | $7,490 | $32,060 |
| 2016 | $1,838 | $39,001 | $9,310 | $29,691 |
| 2015 | $1,862 | $39,001 | $9,310 | $29,691 |
| 2014 | $1,866 | $39,001 | $9,310 | $29,691 |
| 2013 | $1,896 | $41,052 | $9,800 | $31,252 |
Seller's Agent in 2025
Catie VanDerVelde
Comey & Shepherd
(513) 477-3263
1 in this area
89 Total Sales
JP
Buyer's Agent in 2025
Jeff Post
Gatekeeper Realty Services
Seller's Agent in 2018
Bonnie Overbeck
3 B Realty Group LLC
(513) 278-7089
70 Total Sales
Buyer's Agent in 2018
Natalie Decker
Coldwell Banker Realty
(513) 280-0014
2 in this area
110 Total Sales
MB
Seller's Agent in 2016
Mike Becker
RE/MAX
Source: MLS of Greater Cincinnati (CincyMLS)
MLS Number: 1827929
APN: 510-0024-0205
Disclaimer: Certain information contained herein is derived from information provided by parties other than Homes.com. All information provided is deemed reliable, but is not guaranteed to be accurate and should be independently verified.
The data relating to real estate for sale on this website comes in part from the Broker Reciprocity programs of the MLS of Greater Cincinnati, Inc.. Those listings held by brokerage firms other than Ten-X are marked with the Broker Reciprocity logo and house icon. The properties displayed may not be all of the properties available through Broker Reciprocity.
IDX information is provided exclusively for personal, non-commercial use, and may not be used for any purpose other than to identify prospective properties consumers may be interested in purchasing.
Information is deemed reliable but not guaranteed.
Ten-X does not display the entire Cincinnati MLS Broker Reciprocity™ database on this web site. The listings of some real estate brokerage firms have been excluded.
Copyright 2026, MLS of Greater Cincinnati, Inc. All rights reserved
Ask me questions while you tour the home.