
Danny Emmett
Responds Quickly
Keller Williams Realty Atl Partners
(833) 823-7544
65 Total Sales
10 in Dacula
$335K - $488K Price Range
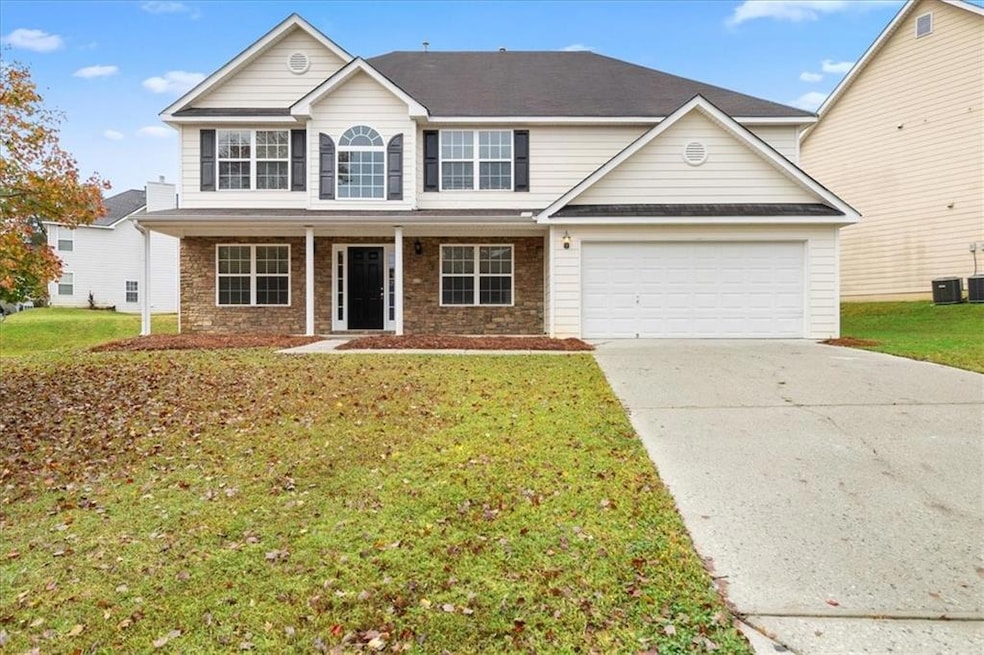
Discover your dream home in Dacula, Georgia! This stunning 4-bedroom, 3-bathroom residence offers everything you've been searching for and more. Imagine cooking in the beautiful, open eat-in kitchen that seamlessly connects to a spacious family room, perfect for gatherings and relaxation. The majestic master bedroom is a true retreat, designed for comfort and luxury. Don’t miss out on this incredible opportunity—schedule your viewing today and make this beautiful home yours!
Last Agent to Sell the Property
Solutions First Realty, LLC. License #363899 Listed on: 11/04/2025
Danny Emmett
Keller Williams Realty Atl Partners
(833) 823-7544
65 Total Sales
10 in Dacula
$335K - $488K Price Range
Reshanda Fowler-Ransom
McKinley Properties LLC
(866) 619-9259
50 Total Sales
2 in Dacula
$595,545 Price Range
Cindy Davila
All Star Realty
(404) 737-1569
147 Total Sales
11 in Dacula
$368K - $490K Price Range
Kim McAfee
Coldwell Banker Realty
(404) 549-5075
59 Total Sales
2 in Dacula
$400,000 Price Range
Dr. Pam Fields
Charlene's Lakeside Realty
(706) 672-6221
285 Total Sales
1 in Dacula
$705,000 Price
Cheryl Bridges
Keller Williams North Atlanta
(770) 285-5338
26 Total Sales
6 in Dacula
$420K - $550K Price Range
We collect this data history from publicly available records. To have your information removed, we recommend requesting removal directly through your county’s website.
| Date | Event | Price | List to Sale | Price per Sq Ft |
|---|---|---|---|---|
| 01/22/2026 01/22/26 | Sold | $375,000 | 0.0% | $136 / Sq Ft |
| 12/03/2025 12/03/25 | Pending | -- | -- | -- |
| 11/04/2025 11/04/25 | For Sale | $375,000 | 0.0% | $136 / Sq Ft |
| 10/11/2025 10/11/25 | Off Market | $2,195 | -- | -- |
| 09/24/2025 09/24/25 | Price Changed | $2,195 | -2.4% | $1 / Sq Ft |
| 09/19/2025 09/19/25 | Price Changed | $2,250 | -1.1% | $1 / Sq Ft |
| 09/18/2025 09/18/25 | Price Changed | $2,275 | -1.1% | $1 / Sq Ft |
| 09/10/2025 09/10/25 | Price Changed | $2,300 | -1.1% | $1 / Sq Ft |
| 09/03/2025 09/03/25 | Price Changed | $2,325 | 0.0% | $1 / Sq Ft |
| 09/03/2025 09/03/25 | For Rent | $2,325 | -1.1% | -- |
| 09/03/2025 09/03/25 | Off Market | $2,350 | -- | -- |
| 08/14/2025 08/14/25 | Price Changed | $2,350 | -2.5% | $1 / Sq Ft |
| 08/07/2025 08/07/25 | Price Changed | $2,410 | -1.4% | $1 / Sq Ft |
| 07/17/2025 07/17/25 | Price Changed | $2,445 | -0.4% | $1 / Sq Ft |
| 07/02/2025 07/02/25 | Price Changed | $2,455 | -1.8% | $1 / Sq Ft |
| 06/17/2025 06/17/25 | Price Changed | $2,500 | -0.6% | $1 / Sq Ft |
| 05/16/2025 05/16/25 | Price Changed | $2,515 | -3.1% | $1 / Sq Ft |
| 04/11/2025 04/11/25 | For Rent | $2,595 | -- | -- |
We collect this data history from publicly available records. To have your information removed, we recommend requesting removal directly through your county’s website.
| Year | Tax Paid | Tax Assessment Tax Assessment Total Assessment is a certain percentage of the fair market value that is determined by local assessors to be the total taxable value of land and additions on the property. | Land | Improvement |
|---|---|---|---|---|
| 2025 | $35 | $69,600 | $5,000 | $64,600 |
| 2024 | $222 | $67,800 | $5,000 | $62,800 |
| 2023 | $193 | $59,700 | $5,000 | $54,700 |
| 2022 | $637 | $50,500 | $5,500 | $45,000 |
| 2021 | $678 | $48,700 | $5,500 | $43,200 |
| 2020 | $696 | $49,000 | $5,500 | $43,500 |
| 2019 | $669 | $48,000 | $5,300 | $42,700 |
| 2018 | $712 | $48,500 | $5,300 | $43,200 |
| 2017 | $681 | $47,800 | $5,300 | $42,500 |
| 2016 | $654 | $48,400 | $5,300 | $43,100 |
| 2014 | $607 | $46,400 | $1,600 | $44,800 |
| 2013 | $588 | $45,800 | $1,600 | $44,200 |
Seller's Agent in 2026
Stenisha Reed
Solutions First Realty, LLC.
(404) 668-5782
546 Total Sales
Buyer's Agent in 2026
Carolina Castelao
Virtual Properties Realty.com
(404) 788-7899
607 Total Sales
Source: First Multiple Listing Service (FMLS)
MLS Number: 7676579
Listings identified with the FMLS IDX logo come from FMLS and are held by brokerage firms other than the owner of this website. The listing brokerage is identified in any listing details. Information is deemed reliable but is not guaranteed. If you believe any FMLS listing contains material that infringes your copyrighted work please visit www.fmls.com/dmca to review our DMCA policy and learn how to submit a takedown request. © 2026 First Multiple Listing Service, Inc.
Disclaimer: Certain information contained herein is derived from information provided by parties other than Homes.com. All information provided is deemed reliable, but is not guaranteed to be accurate and should be independently verified.
Ask me questions while you tour the home.