T
Seller's Agent in 2020
Thomas Colvin
eXp Realty, LLC

Estimated Value: $810,749
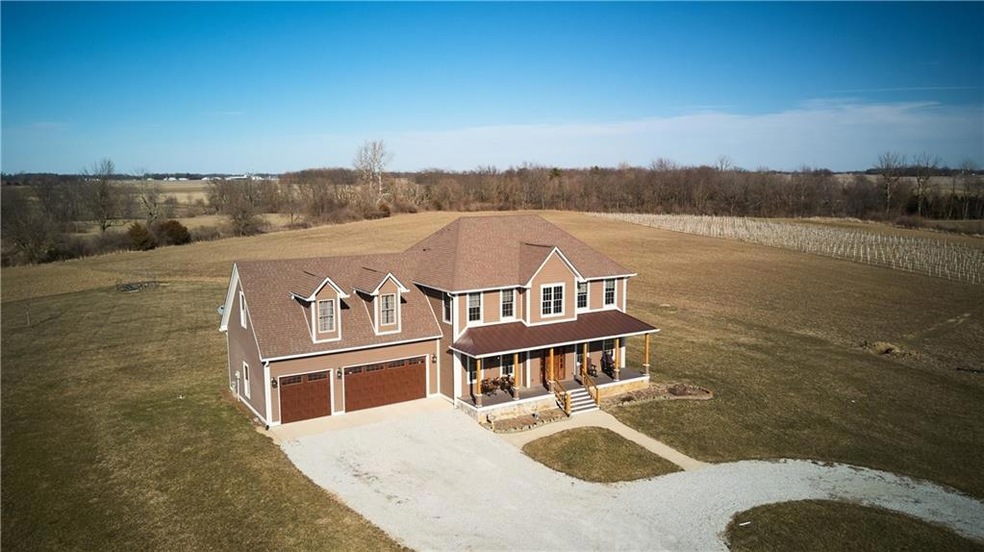
Beautiful custom-built 7-year-old 4 bed 2.5 bath home with a full basement nestled in a Napa Valley atmosphere on 10 acres. Hardwood floors, stained trim, and 2-panel arched knotty pine interior doors. The home has a full basement w/ roughed in plumbing & an egress window. Home is heated/cooled with geo-thermal and has a manabloc pex plumbing system. Overlook the vineyards from your wood-clad office w/ built-in bookcases, hardwood floors, and wood-covered ceiling. This 10-acre rural estate home has an incredible kitchen with hickory cabinets, granite countertops, and built-in appliances. There is a large finished bonus room above the garage. If you have been looking for a home with acreage in Hamilton County, this is a must see.
Last Agent to Sell the Property
Thomas Colvin
eXp Realty, LLC Listed on: 01/21/2020

Co-Listed By
Ashley Colvin
eXp Realty, LLC
Last Buyer's Agent
Matthew Kressley
F.C. Tucker Company
We collect this data history from publicly available records. To have your information removed, we recommend requesting removal directly through your county’s website.
We collect this data history from publicly available records. To have your information removed, we recommend requesting removal directly through your county’s website.
| Date | Buyer | Sale Price | Title Company |
|---|---|---|---|
| -- | Lenders Escrow & Title Svcs |
We collect this data history from publicly available records. To have your information removed, we recommend requesting removal directly through your county’s website.
| Date | Status | Borrower | Loan Amount |
|---|---|---|---|
| Open | $82,025 | ||
| Open | $502,000 | ||
| Previous Owner | $29,800 | ||
| Previous Owner | $300,000 | ||
| Previous Owner | $308,000 |
We collect this data history from publicly available records. To have your information removed, we recommend requesting removal directly through your county’s website.
| Date | Event | Price | List to Sale | Price per Sq Ft |
|---|---|---|---|---|
| 05/04/2020 05/04/20 | Sold | $502,000 | -4.4% | $163 / Sq Ft |
| 03/24/2020 03/24/20 | Pending | -- | -- | -- |
| 03/09/2020 03/09/20 | Price Changed | $525,000 | -4.4% | $171 / Sq Ft |
| 01/21/2020 01/21/20 | For Sale | $549,000 | -- | $178 / Sq Ft |
We collect this data history from publicly available records. To have your information removed, we recommend requesting removal directly through your county’s website.
| Year | Tax Paid | Tax Assessment Tax Assessment Total Assessment is a certain percentage of the fair market value that is determined by local assessors to be the total taxable value of land and additions on the property. | Land | Improvement |
|---|---|---|---|---|
| 2026 | $7,153 | $633,351 | $343,251 | $290,100 |
| 2025 | $7,027 | $620,933 | $336,521 | $284,412 |
| 2024 | $7,027 | $608,758 | $329,922 | $278,836 |
| 2023 | $6,867 | $596,822 | $323,453 | $273,369 |
| 2022 | $6,686 | $585,120 | $317,111 | $268,009 |
| 2021 | $6,561 | $573,648 | $310,894 | $262,754 |
| 2020 | $6,518 | $567,766 | $307,706 | $260,060 |
| 2019 | $6,440 | $556,634 | $301,673 | $254,961 |
| 2018 | $6,339 | $545,720 | $295,758 | $249,962 |
| 2017 | $6,254 | $535,020 | $289,959 | $245,061 |
| 2016 | $5,977 | $524,530 | $284,274 | $240,256 |
| 2015 | $5,919 | $516,652 | $280,004 | $236,648 |
| 2014 | $5,794 | $506,532 | $274,519 | $232,013 |
T
Seller's Agent in 2020
Thomas Colvin
eXp Realty, LLC
A
Seller Co-Listing Agent in 2020
Ashley Colvin
eXp Realty, LLC
M
Buyer's Agent in 2020
Matthew Kressley
F.C. Tucker Company
Source: MIBOR Broker Listing Cooperative®
MLS Number: 21690355
APN: 29-01-10-000-001.102-001
Disclaimer: Certain information contained herein is derived from information provided by parties other than Homes.com. All information provided is deemed reliable, but is not guaranteed to be accurate and should be independently verified.
All data is obtained from various sources and may not have been verified by broker or MLS GRID. Supplied Open House Information is subject to change without notice. All information should be independently reviewed and verified for accuracy. Properties may or may not be listed by the office/agent presenting the information. Some IDX listings have been excluded from this website.
Listings courtesy of MIBOR Broker Listing Cooperative® as distributed by MLS GRID.
Based on information submitted to the MLS GRID
Ask me questions while you tour the home.