
Michelle Herrst
RE/MAX Platinum
(586) 600-7277
208 Total Sales
1 in Royal Oak
$365,000 Price
Estimated Value: $449,374
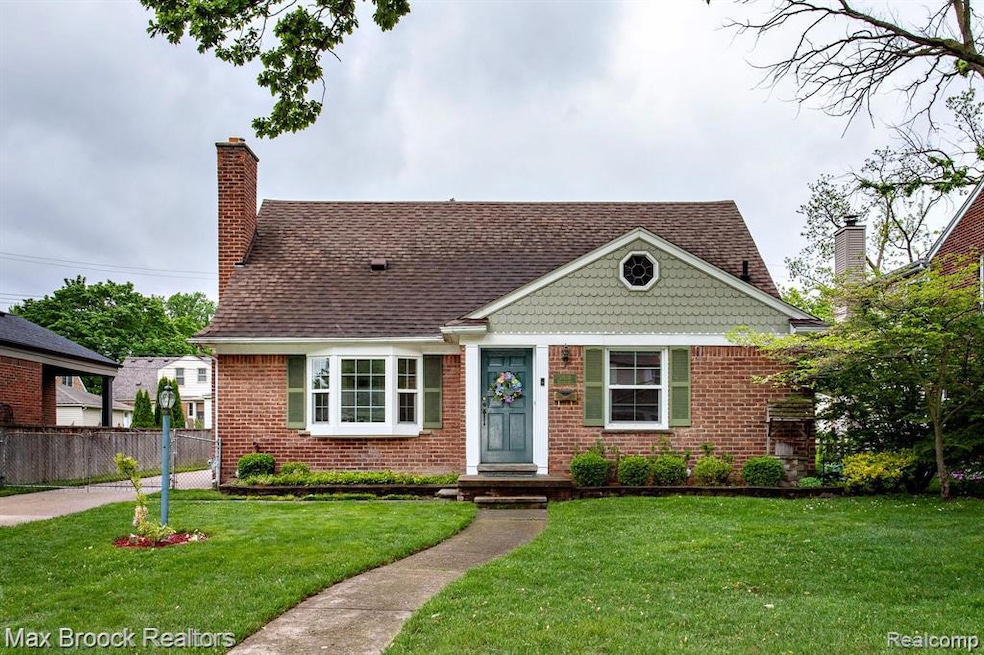
HIGHEST AND BEST DUE AT 4PM 06/01/2025. Welcome to this charming and sunny bungalow with an open floor plan, 3 bedrooms, 2 full baths, AN UPDATED KITCHEN with granite counters and stainless appliances, and A GREAT FAMILY ROOM ADDITION that walks out to the deck and spacious backyard. The bay window in the living room floods the home with light and makes the hardwood floors gleam through to the dining room. The kitchen has lots of counter space and a new stainless appliances--including a new dishwasher. The light and bright family room addition has space for hanging out and watching TV, as well as a place to work from home while overlooking the charming yard through sliding doors. There are 2 bedrooms on the main floor that Jack-and-Jill an UPDATED AND SPACIOUS full bath with a large granite topped vanity with two sinks, and a large tub. The upstairs bedroom is big and fits two full sized beds, and dressers too. The basement is finished, providing a 3rd large living space for playing or a private place to work, a private room that doubles as a bedroom or additional office space, and has a full bath ensuite and closet. There is water proofing on the laundry room side of the basement, and the room is bright and clean with a newer washer and dryer. The yard is lovely, and provides a great space for relaxing, playing, or hosting a barbecue on the deck, and has a one car garage. This turn key home has so much pride of ownership, and is in a great area of Royal Oak situated on a beautiful street, with a short drive to all that Woodward has to offer, and a bike ride to downtown RO and Birmingham!
Last Agent to Sell the Property
Max Broock, REALTORS®-Birmingham License #6501371199 Listed on: 05/29/2025
We collect this data history from publicly available records. To have your information removed, we recommend requesting removal directly through your county’s website.
Michelle Herrst
RE/MAX Platinum
(586) 600-7277
208 Total Sales
1 in Royal Oak
$365,000 Price
Katie Wright
Keller Williams Premier
(947) 223-1523
446 Total Sales
5 in Royal Oak
$315K - $647K Price Range
Laura Daniels
Real Estate One Clinton
(517) 701-3457
87 Total Sales
1 in Royal Oak
$243,000 Price
Brian Krause
Real Estate One-Clinton Twp
(586) 930-6282
95 Total Sales
3 in Royal Oak
$197K - $1.2M Price Range
Michael Drapal
Max Broock Realtors
(947) 216-2654
69 Total Sales
4 in Royal Oak
$272K - $310K Price Range
Colleen Levitt
Good Company
(947) 210-7846
86 Total Sales
17 in Royal Oak
$278K - $779K Price Range
We collect this data history from publicly available records. To have your information removed, we recommend requesting removal directly through your county’s website.
| Date | Buyer | Sale Price | Title Company |
|---|---|---|---|
| $430,000 | Capital Title | ||
| Schram Kathleen | -- | Mcymax Title Agency Llc | |
| Schram Kathleen F | -- | None Available | |
| Schram Kathleen | $211,500 | Capital Title Ins Agency | |
| Charles Greg R | $200,000 | -- | |
| Johnson Brett G | $163,000 | -- |
We collect this data history from publicly available records. To have your information removed, we recommend requesting removal directly through your county’s website.
| Date | Status | Borrower | Loan Amount |
|---|---|---|---|
| Open | $408,500 | ||
| Previous Owner | Schram Kathleen | $131,600 | |
| Previous Owner | Schram Kathleen F | $167,000 | |
| Previous Owner | Schram Kathleen | $169,200 |
We collect this data history from publicly available records. To have your information removed, we recommend requesting removal directly through your county’s website.
| Date | Event | Price | List to Sale | Price per Sq Ft |
|---|---|---|---|---|
| 06/26/2025 06/26/25 | Sold | $430,000 | +7.6% | $183 / Sq Ft |
| 06/01/2025 06/01/25 | Pending | -- | -- | -- |
| 05/29/2025 05/29/25 | For Sale | $399,800 | -- | $171 / Sq Ft |
We collect this data history from publicly available records. To have your information removed, we recommend requesting removal directly through your county’s website.
| Year | Tax Paid | Tax Assessment Tax Assessment Total Assessment is a certain percentage of the fair market value that is determined by local assessors to be the total taxable value of land and additions on the property. | Land | Improvement |
|---|---|---|---|---|
| 2025 | $4,056 | $187,170 | $0 | $0 |
| 2024 | $3,962 | $175,000 | $0 | $0 |
| 2022 | $4,681 | $161,390 | $0 | $0 |
| 2020 | $3,850 | $150,000 | $0 | $0 |
| 2018 | $4,681 | $137,840 | $0 | $0 |
| 2017 | $4,499 | $137,840 | $0 | $0 |
| 2015 | -- | $126,400 | $0 | $0 |
| 2014 | -- | $91,630 | $0 | $0 |
| 2011 | -- | $84,080 | $0 | $0 |
Seller's Agent in 2025
Dana Cooper
Max Broock, REALTORS®-Birmingham
(248) 658-8030
335 Total Sales
Seller Co-Listing Agent in 2025
Laurie Koblin Glass
Max Broock, REALTORS®-Birmingham
(248) 644-6700
313 Total Sales
Buyer's Agent in 2025
Hanna Walker
RE/MAX
(248) 982-6277
128 Total Sales
Source: Realcomp
MLS Number: 20251001274
APN: 25-08-156-017
Disclaimer: Certain information contained herein is derived from information provided by parties other than Homes.com. All information provided is deemed reliable, but is not guaranteed to be accurate and should be independently verified.
IDX provided courtesy of Realcomp II Ltd. via Ten-X and MLS
Copyright 2026 Realcomp II Ltd. Shareholders
IDX information is provided exclusively for consumers' personal, noncommercial use and may not be used for any purpose other than to identify prospective properties consumers may be interested in purchasing. The accuracy of all information, regardless of source, is not guaranteed or warranted. All information should be independently verified.
Listing Information presented by local MLS brokerage: Ten-X, local REALTOR®- Arlene Richardson - (888)-952-6393
Ask me questions while you tour the home.