
Garrett Robinson
Responds Quickly
MORE Agency
(918) 398-4342
60 Total Sales
3 in Oral Roberts-Walnut Creek
$365K - $420K Price Range
Estimated Value: $158,165
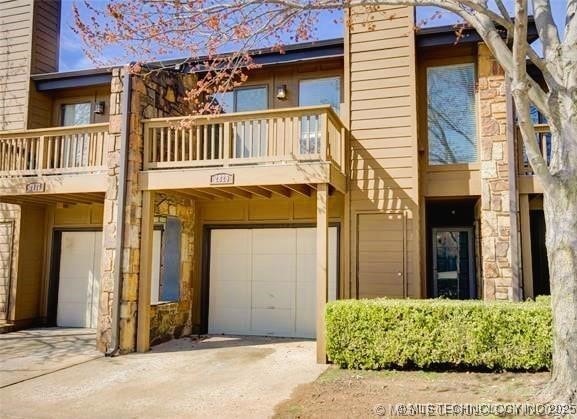
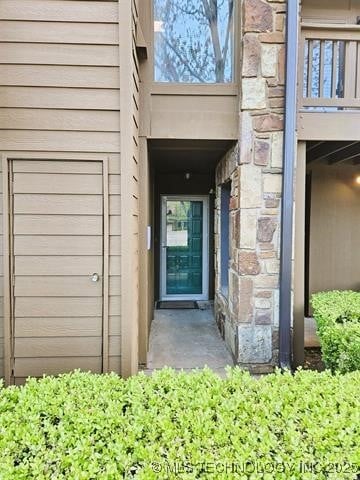
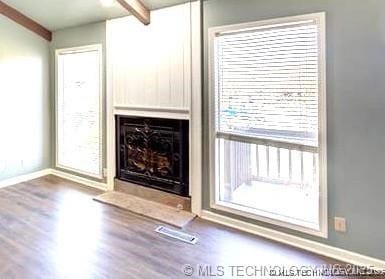

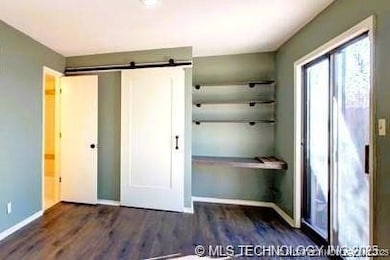
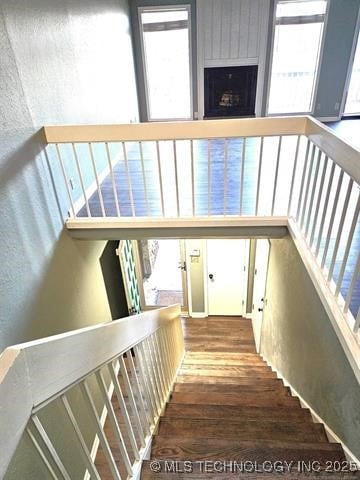
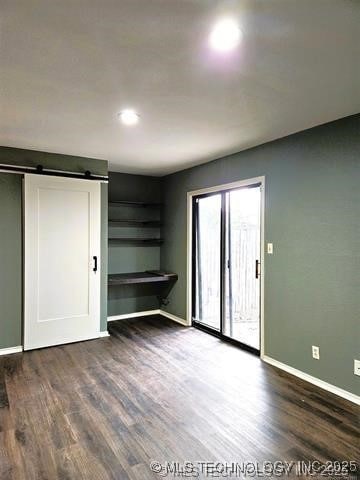
Very nice condo. Main living is on the second floor. Both bedrooms have a bath, vinyl plank throughout, fireplace, lots of windows, deck off living area, downstairs bedroom has a covered patio with privacy fence. 1 car garage. Community pool in front of Condo
Last Agent to Rent the Property
Robbie Scott Property License #85955 Listed on: 05/28/2025
We collect this data history from publicly available records. To have your information removed, we recommend requesting removal directly through your county’s website.
Garrett Robinson
MORE Agency
(918) 398-4342
60 Total Sales
3 in Oral Roberts-Walnut Creek
$365K - $420K Price Range
Mary Lou Doudican
McGraw, REALTORS
(539) 202-7737
38 Total Sales
2 in Oral Roberts-Walnut Creek
$143K - $286K Price Range
Jamie Wilson
MORE Agency
(918) 265-1338
28 Total Sales
1 in Oral Roberts-Walnut Creek
$177,000 Price
Khup Naulak
Coldwell Banker Select
(918) 416-6831
80 Total Sales
1 in Oral Roberts-Walnut Creek
$275,000 Price
Michelle Nall
eXp Realty, LLC (BO)
(918) 262-4724
48 Total Sales
1 in Oral Roberts-Walnut Creek
$229,000 Price
Marc Bullock
We Connect Oklahoma LLC
(539) 233-6179
175 Total Sales
3 in Oral Roberts-Walnut Creek
$226K - $390K Price Range
We collect this data history from publicly available records. To have your information removed, we recommend requesting removal directly through your county’s website.
| Date | Buyer | Sale Price | Title Company |
|---|---|---|---|
| $97,000 | None Available | ||
| J A E H Properties Llc | -- | -- | |
| Heslet Anne E | $68,000 | Frisco Title Corp |
We collect this data history from publicly available records. To have your information removed, we recommend requesting removal directly through your county’s website.
| Date | Status | Borrower | Loan Amount |
|---|---|---|---|
| Open | $77,600 |
We collect this data history from publicly available records. To have your information removed, we recommend requesting removal directly through your county’s website.
| Date | Event | Price | List to Sale | Price per Sq Ft |
|---|---|---|---|---|
| 06/24/2025 06/24/25 | Rented | $1,295 | 0.0% | -- |
| 05/28/2025 05/28/25 | For Rent | $1,295 | +7.9% | -- |
| 09/08/2023 09/08/23 | Rented | $1,200 | 0.0% | -- |
| 09/08/2023 09/08/23 | Under Contract | -- | -- | -- |
| 09/05/2023 09/05/23 | For Rent | $1,200 | 0.0% | -- |
| 04/21/2023 04/21/23 | Rented | $1,200 | 0.0% | -- |
| 04/07/2023 04/07/23 | For Rent | $1,200 | -- | -- |
We collect this data history from publicly available records. To have your information removed, we recommend requesting removal directly through your county’s website.
| Year | Tax Paid | Tax Assessment Tax Assessment Total Assessment is a certain percentage of the fair market value that is determined by local assessors to be the total taxable value of land and additions on the property. | Land | Improvement |
|---|---|---|---|---|
| 2025 | $1,584 | $11,204 | $755 | $10,449 |
| 2024 | $1,421 | $10,670 | $1,276 | $9,394 |
| 2023 | $1,421 | $10,670 | $1,276 | $9,394 |
| 2022 | $1,465 | $10,670 | $1,276 | $9,394 |
| 2021 | $1,485 | $10,670 | $1,276 | $9,394 |
| 2020 | $1,454 | $10,670 | $1,276 | $9,394 |
| 2019 | $1,503 | $10,670 | $1,276 | $9,394 |
| 2018 | $1,502 | $10,670 | $1,276 | $9,394 |
| 2017 | $1,467 | $10,670 | $1,276 | $9,394 |
| 2016 | $1,473 | $10,670 | $1,276 | $9,394 |
| 2015 | $1,500 | $10,670 | $1,276 | $9,394 |
| 2014 | $1,496 | $10,670 | $1,276 | $9,394 |
RS
Landlord's Agent in 2025
Robbie Scott
Robbie Scott Property
(918) 764-9522
1 in this area
28 Total Sales
DK
Tenant's Agent in 2025
Debbie Kraft
Robbie Scott Property
(918) 637-1301
40 Total Sales
Source: MLS Technology
MLS Number: 2522762
APN: 70285-83-17-44750
Disclaimer: Certain information contained herein is derived from information provided by parties other than Homes.com. All information provided is deemed reliable, but is not guaranteed to be accurate and should be independently verified.
IDX information is provided exclusively for personal, non-commercial use, and may not be used for any purpose other than to identify prospective properties consumers may be interested in purchasing.
Information is deemed reliable but not guaranteed.
Ask me questions while you tour the home.