
Brooke Weathers
Compass - Boulder
(720) 807-6418
69 Total Sales
1 in University of Colorado Boulder Area
$850,000 Price
Estimated Value: $935,000 - $1,098,000
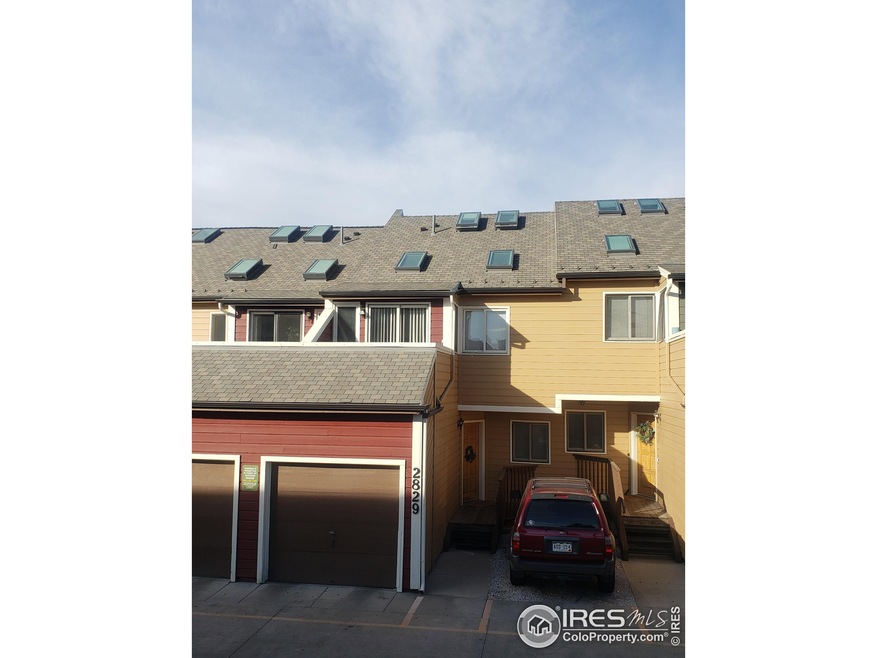




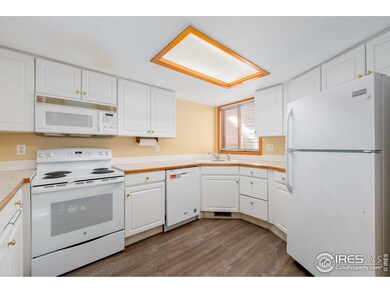
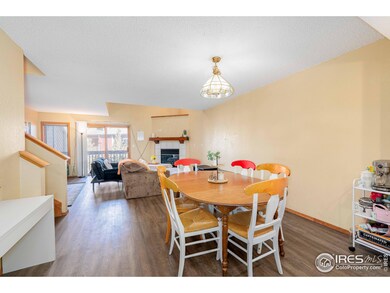
Fantastic townhouse-style condo 1 block from CU. Largest floor plan in Gold Run. 3 floors of finished living area plus a loft. Big open floor plan, large bedrooms and closets plus 3 decks make this a favorite for parents and investors. Lower family room with walkout and wet bar used as a 4th sleeping area with removable wall and doorway. Newer furnace and A/C. Market rent for these units is $4,800 to $5,200. 1 car attached garage. Private health club with indoor heated pool and spa, weight room, racquetball, steam/sauna, volleyball, tennis and pickleball. Townhouse-style living with no units above or below!
Last Agent to Sell the Property
RE/MAX of Boulder, Inc License #261471 Listed on: 01/27/2024
We collect this data history from publicly available records. To have your information removed, we recommend requesting removal directly through your county’s website.
Brooke Weathers
Compass - Boulder
(720) 807-6418
69 Total Sales
1 in University of Colorado Boulder Area
$850,000 Price
Seth Larson
Real
(720) 800-0280
44 Total Sales
1 in University of Colorado Boulder Area
$390,000 Price
Mary Oskay
Coldwell Banker Realty 14
(833) 364-0543
41 Total Sales
2 in University of Colorado Boulder Area
$411K - $460K Price Range
Michelle Clifford
eXp Realty LLC
(844) 722-1891
185 Total Sales
9 in University of Colorado Boulder Area
$299K - $1.1M Price Range
Duane Caraballo
RE/MAX Alliance-Boulder
(720) 594-3133
47 Total Sales
2 in University of Colorado Boulder Area
$550,000 Price Range
Kim Niles
eXp Realty, LLC
(720) 594-4654
88 Total Sales
1 in University of Colorado Boulder Area
$560,000 Price
We collect this data history from publicly available records. To have your information removed, we recommend requesting removal directly through your county’s website.
| Date | Buyer | Sale Price | Title Company |
|---|---|---|---|
| -- | None Listed On Document | ||
| -- | Land Title | ||
| $930,000 | Land Title Guarantee | ||
| $449,900 | 1St Colorado Title | ||
| $450,000 | None Available | ||
| -- | -- | ||
| $295,000 | -- |
We collect this data history from publicly available records. To have your information removed, we recommend requesting removal directly through your county’s website.
| Date | Status | Borrower | Loan Amount |
|---|---|---|---|
| Previous Owner | $337,425 | ||
| Previous Owner | $360,000 | ||
| Previous Owner | $221,250 |
We collect this data history from publicly available records. To have your information removed, we recommend requesting removal directly through your county’s website.
| Date | Event | Price | List to Sale | Price per Sq Ft | Prior Sale |
|---|---|---|---|---|---|
| 02/29/2024 02/29/24 | Sold | $930,000 | -2.1% | $396 / Sq Ft | |
| 01/27/2024 01/27/24 | For Sale | $950,000 | +111.2% | $405 / Sq Ft | |
| 01/28/2019 01/28/19 | Off Market | $449,900 | -- | -- | |
| 04/19/2013 04/19/13 | Sold | $449,900 | 0.0% | $192 / Sq Ft | View Prior Sale |
| 03/20/2013 03/20/13 | Pending | -- | -- | -- | |
| 02/15/2013 02/15/13 | For Sale | $449,900 | -- | $192 / Sq Ft |
We collect this data history from publicly available records. To have your information removed, we recommend requesting removal directly through your county’s website.
| Year | Tax Paid | Tax Assessment Tax Assessment Total Assessment is a certain percentage of the fair market value that is determined by local assessors to be the total taxable value of land and additions on the property. | Land | Improvement |
|---|---|---|---|---|
| 2026 | $6,520 | $73,474 | $73,474 | |
| 2025 | $6,520 | $73,474 | $73,474 | |
| 2024 | $5,048 | $67,531 | $67,531 | |
| 2023 | $4,883 | $56,543 | $60,228 | |
| 2022 | $4,916 | $52,938 | $0 | $52,938 |
| 2021 | $4,688 | $54,462 | $0 | $54,462 |
| 2020 | $4,380 | $50,322 | $0 | $50,322 |
| 2019 | $4,313 | $50,322 | $0 | $50,322 |
| 2018 | $4,230 | $48,794 | $0 | $48,794 |
| 2017 | $4,098 | $53,945 | $0 | $53,945 |
| 2016 | $3,392 | $39,179 | $0 | $39,179 |
| 2015 | $3,212 | $33,790 | $0 | $33,790 |
| 2014 | $2,841 | $33,790 | $0 | $33,790 |
Seller's Agent in 2024
Steven Carter
RE/MAX
(303) 931-4812
3 in this area
26 Total Sales
Buyer's Agent in 2024
Terry Larson
RE/MAX
(303) 589-3028
4 in this area
70 Total Sales
Source: IRES MLS
MLS Number: IRE1002271
APN: 1463322-28-008
Disclaimer: Certain information contained herein is derived from information provided by parties other than Homes.com. All information provided is deemed reliable, but is not guaranteed to be accurate and should be independently verified.
Information source: Information and Real Estate Services, LLC. Provided for limited non-commercial use only under IRES Rules © Copyright IRES.
Based on information submitted to the MLS GRID. All data is obtained from various sources and may not have been verified by broker or MLS GRID. Supplied Open House Information is subject to change without notice. All information should be independently reviewed and verified for accuracy. Properties may or may not be listed by the office/agent presenting the information. Some IDX listings have been excluded from this website. Listing information is provided exclusively for consumers' personal, non-commercial use and may not be used for any purpose other than to identify prospective properties consumers may be interested in purchasing.
Information deemed reliable but not guaranteed by the MLS.
Based on information submitted to the MLS GRID
Listings courtesy of IRES MLS as distributed by MLS GRID
Ask me questions while you tour the home.