
Jane Thomas
Brooks Ballard International Real Estate
(346) 488-0679
35 Total Sales
2 in River Oaks
$677K - $5.8M Price Range

Estimated Value: $263,227 - $276,000
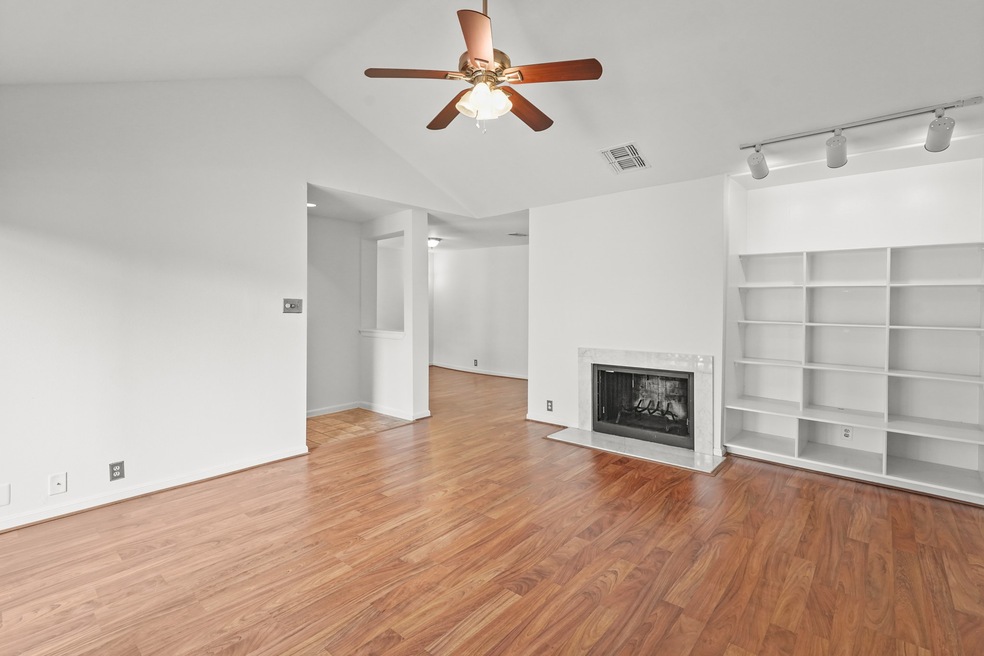
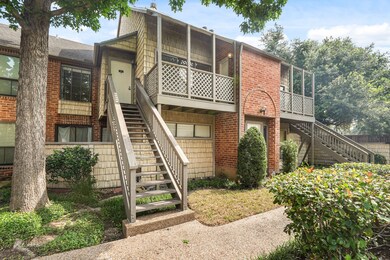
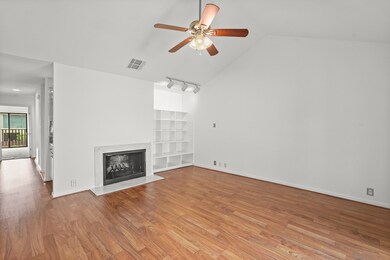
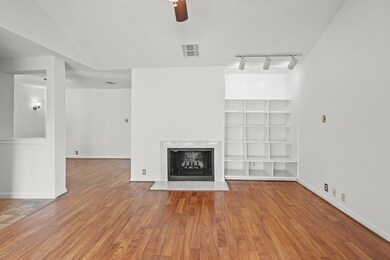
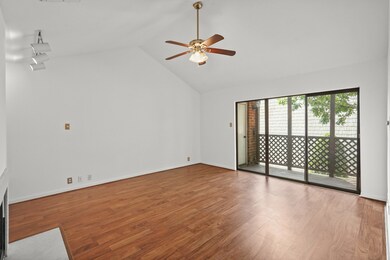
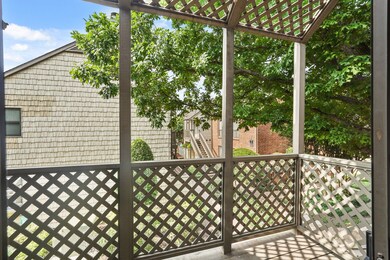
This charming second-floor condominium offers a perfect blend of tranquility and city living. Close proximity to one of the two pools at Park St John. Step into a spacious living room featuring high, vaulted ceilings, a cozy wood-burning fireplace, and wet bar. The living room flows seamlessly to the dining room which boasts a large window creating an open and airy feel. Sliding doors lead to a private balcony with serene views and an outdoor storage closet. The primary bedroom offers balcony access, a walk-in closet and an ensuite bath with walk-in shower. The secondary bedroom is equally spacious and also offers balcony access. The secondary bathroom is generous in size and is across the hall from in unit laundry closet. This condo is centrally located near major highways and minutes away from popular spots like Tiny Boxwoods, Milk & Cookies, Tres Market, Bebidas, Central Market, Highland Village shopping and so much more!
Last Agent to Sell the Property
Coldwell Banker Realty - Memorial Office License #0777489 Listed on: 06/04/2024
We collect this data history from publicly available records. To have your information removed, we recommend requesting removal directly through your county’s website.
Jane Thomas
Brooks Ballard International Real Estate
(346) 488-0679
35 Total Sales
2 in River Oaks
$677K - $5.8M Price Range
Kiani Komeizi
Kiani Realty
(832) 648-4176
150 Total Sales
1 in River Oaks
$650,000 Price
David Batagower
Compass RE Texas, LLC - The Heights
(832) 391-5093
171 Total Sales
2 in River Oaks
$180K - $500K Price Range
Mark Standridge
Compass RE Texas, LLC - The Heights
(832) 956-0092
35 Total Sales
1 in River Oaks
$235,000 Price
Kimberly Cutright
UTR TEXAS, REALTORS
(409) 684-0675
59 Total Sales
1 in River Oaks
$665,000 Price
Nichelle Richards
Nan & Company Properties-Galveston Office
(346) 998-4365
103 Total Sales
1 in River Oaks
$850,000 Price
We collect this data history from publicly available records. To have your information removed, we recommend requesting removal directly through your county’s website.
| Date | Buyer | Sale Price | Title Company |
|---|---|---|---|
| -- | None Listed On Document | ||
| Summerfield Stuart | -- | None Available | |
| Timmons Real Estate Llc | -- | None Available | |
| Winterman Fiona | -- | None Available |
We collect this data history from publicly available records. To have your information removed, we recommend requesting removal directly through your county’s website.
| Date | Status | Borrower | Loan Amount |
|---|---|---|---|
| Open | $217,000 |
We collect this data history from publicly available records. To have your information removed, we recommend requesting removal directly through your county’s website.
| Date | Event | Price | List to Sale | Price per Sq Ft | Prior Sale |
|---|---|---|---|---|---|
| 07/10/2024 07/10/24 | Sold | -- | -- | -- | |
| 06/08/2024 06/08/24 | Pending | -- | -- | -- | |
| 06/04/2024 06/04/24 | For Sale | $242,000 | +12.6% | $194 / Sq Ft | |
| 10/11/2017 10/11/17 | Sold | -- | -- | -- | View Prior Sale |
| 09/11/2017 09/11/17 | Pending | -- | -- | -- | |
| 06/08/2017 06/08/17 | For Sale | $215,000 | -- | $172 / Sq Ft |
We collect this data history from publicly available records. To have your information removed, we recommend requesting removal directly through your county’s website.
| Year | Tax Paid | Tax Assessment Tax Assessment Total Assessment is a certain percentage of the fair market value that is determined by local assessors to be the total taxable value of land and additions on the property. | Land | Improvement |
|---|---|---|---|---|
| 2025 | $2,734 | $232,728 | $44,218 | $188,510 |
| 2024 | $2,617 | $207,880 | $39,497 | $168,383 |
| 2023 | $2,617 | $239,139 | $45,436 | $193,703 |
| 2022 | $5,076 | $230,534 | $43,801 | $186,733 |
| 2021 | $5,188 | $222,612 | $42,296 | $180,316 |
| 2020 | $5,274 | $233,324 | $44,332 | $188,992 |
| 2019 | $5,010 | $233,324 | $44,332 | $188,992 |
| 2018 | $3,360 | $180,000 | $40,408 | $139,592 |
| 2017 | $4,551 | $180,000 | $40,408 | $139,592 |
| 2016 | $4,551 | $180,000 | $40,408 | $139,592 |
| 2015 | $4,717 | $180,000 | $40,408 | $139,592 |
| 2014 | $4,717 | $203,945 | $38,750 | $165,195 |
SH
Seller's Agent in 2024
Sarah Herbek
Coldwell Banker Realty - Memorial Office
(210) 275-6571
3 in this area
59 Total Sales
Buyer's Agent in 2024
Karolyn Harrison
Century 21 Realty Partners
(281) 936-0005
2 in this area
66 Total Sales
FH
Seller's Agent in 2017
Fay Hester
Berkshire Hathaway HomeService Premier Properties
Buyer's Agent in 2017
W David Beutel
Southern Homes
(281) 201-6887
204 Total Sales
Source: Houston Association of REALTORS®
MLS Number: 25797213
APN: 1145770100009
Disclaimer: Certain information contained herein is derived from information provided by parties other than Homes.com. All information provided is deemed reliable, but is not guaranteed to be accurate and should be independently verified.
Copyright 2026, Houston REALTORS® Information Service, Inc.
The information provided is exclusively for consumers’ personal, non-commercial use, and may not be used for any purpose other than to identify prospective properties consumers may be interested in purchasing.
Information is deemed reliable but not guaranteed.
Ask me questions while you tour the home.