
Christine Winans
Berkshire Hathaway HomeServices Kee Realty Bham
(947) 886-8312
132 Total Sales
1 in Cultural Center
$330,000 Price
Estimated Value: $425,410
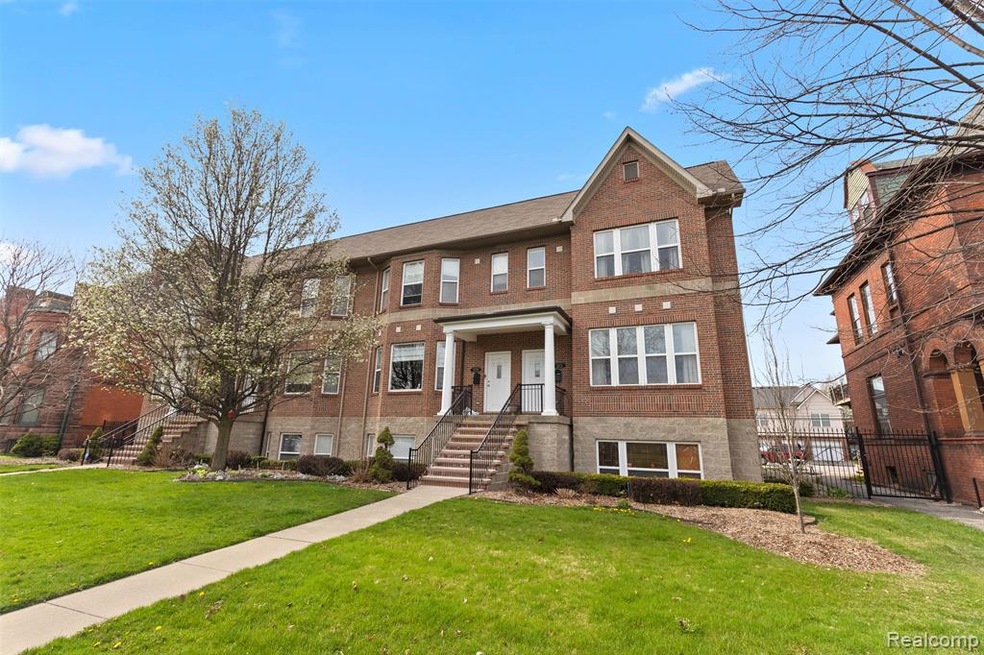
Price Drop! Motivated Sellers! Welcome home to 283 E. Ferry! This well-maintained Townhouse located in the Historical Cultural Center is a desirable and rare find. Within walking distance to Peck Park, CCS, The DIA, WSU, not to mention, the endless options for Dining, and close access to I-94 & I-75. The Townhouse is also within close proximity to all pro sports arenas. You can walk, scooter or take the free Q Line ride down to LCA, Comerica and Ford Field. Upon entering, you're greeted with an open and bright layout with a spacious Living Room, with enough space for a Dining Room. Open Kitchen with stainless steel appliances & half bathroom for guest use. Just off the kitchen is the private balcony, perfect for spending your summer relaxing and taking in the view of the blossoming trees. Upstairs you'll find a bedroom and bathroom, and the convenience of having an upstairs laundry room. The Master Bedroom is a dream for many with dark laminate floors, walk-in closet, two additional closets, & an end-suite bathroom suited with a double vanity, shower & jetted tub. The Basement is the perfect spot to spend on Game Days or with Family on Movie Nights...plumbed for a Wet Bar if you choose to complete the space! 3rd Bedroom & Bathroom in the basement, or make the bedroom an office or workout space! Attached 2-car garage with Outlets & a Water Faucet, plus gated entry with space to park 2 or more additional cars in the driveway. The owners have lovingly maintained this property with a New Hot Water Tank, New Garage Door, and appliance warranty that also covers the Hot Water Tank. NEZ-H tax abatement was approved and a new tax rate will begin in 2024. NEZ-H is in place until December 30, 2039!
Last Agent to Sell the Property
Berkshire Hathaway HomeServices The Loft Warehouse License #6501355008 Listed on: 04/11/2024
We collect this data history from publicly available records. To have your information removed, we recommend requesting removal directly through your county’s website.
Christine Winans
Berkshire Hathaway HomeServices Kee Realty Bham
(947) 886-8312
132 Total Sales
1 in Cultural Center
$330,000 Price
Kimberly Knox
Milagro Realty Group, LLC
(586) 800-1212
29 Total Sales
1 in Cultural Center
$320,000 Price
Janine Toundaian
Coldwell Banker Professionals-Birm
(248) 971-7016
63 Total Sales
1 in Cultural Center
$352,000 Price
DeShonna Igwenagha
DTW Experts LLC
(313) 315-6540
151 Total Sales
1 in Cultural Center
$375,000 Price
Behzad Bokani
RE/MAX Dream Properties
(947) 282-5845
101 Total Sales
1 in Cultural Center
$219,500 Price
Jeffrey Monette
National Realty Centers, Inc
(734) 338-8353
36 Total Sales
1 in Cultural Center
$197,000 Price
We collect this data history from publicly available records. To have your information removed, we recommend requesting removal directly through your county’s website.
| Date | Buyer | Sale Price | Title Company |
|---|---|---|---|
| $400,000 | First American Title | ||
| Delgado Anjanette | $445,000 | Red Carpet Title | |
| Hamilton Develyn | $294,000 | Lamont Title Company |
We collect this data history from publicly available records. To have your information removed, we recommend requesting removal directly through your county’s website.
| Date | Status | Borrower | Loan Amount |
|---|---|---|---|
| Previous Owner | $400,500 | ||
| Previous Owner | Hamilton Develyn | $203,897 | |
| Previous Owner | Hamilton Develyn | $58,800 | |
| Previous Owner | Hamilton Develyn | $235,200 |
We collect this data history from publicly available records. To have your information removed, we recommend requesting removal directly through your county’s website.
| Date | Event | Price | List to Sale | Price per Sq Ft | Prior Sale |
|---|---|---|---|---|---|
| 11/13/2024 11/13/24 | Sold | $400,000 | -5.9% | $104 / Sq Ft | |
| 11/13/2024 11/13/24 | Pending | -- | -- | -- | |
| 10/15/2024 10/15/24 | Price Changed | $425,000 | -5.3% | $110 / Sq Ft | |
| 09/26/2024 09/26/24 | Price Changed | $449,000 | -1.1% | $116 / Sq Ft | |
| 08/27/2024 08/27/24 | Price Changed | $453,900 | 0.0% | $117 / Sq Ft | |
| 07/17/2024 07/17/24 | Price Changed | $454,000 | -1.1% | $117 / Sq Ft | |
| 06/21/2024 06/21/24 | Price Changed | $459,000 | -1.1% | $119 / Sq Ft | |
| 06/07/2024 06/07/24 | Price Changed | $464,000 | -1.1% | $120 / Sq Ft | |
| 05/17/2024 05/17/24 | Price Changed | $469,000 | -2.1% | $121 / Sq Ft | |
| 04/30/2024 04/30/24 | Price Changed | $479,000 | -2.0% | $124 / Sq Ft | |
| 04/11/2024 04/11/24 | For Sale | $489,000 | +9.9% | $127 / Sq Ft | |
| 07/31/2020 07/31/20 | Sold | $445,000 | -1.1% | $161 / Sq Ft | View Prior Sale |
| 05/14/2020 05/14/20 | Pending | -- | -- | -- | |
| 04/14/2020 04/14/20 | For Sale | $449,900 | -- | $163 / Sq Ft |
We collect this data history from publicly available records. To have your information removed, we recommend requesting removal directly through your county’s website.
| Year | Tax Paid | Tax Assessment Tax Assessment Total Assessment is a certain percentage of the fair market value that is determined by local assessors to be the total taxable value of land and additions on the property. | Land | Improvement |
|---|---|---|---|---|
| 2025 | $606 | $11,200 | $0 | $0 |
| 2024 | $9,278 | $167,400 | $0 | $0 |
| 2023 | $11,632 | $194,600 | $0 | $0 |
| 2022 | $16,811 | $265,300 | $0 | $0 |
| 2021 | $16,059 | $228,500 | $0 | $0 |
| 2020 | $4,727 | $231,600 | $0 | $0 |
| 2019 | $4,643 | $227,200 | $0 | $0 |
| 2018 | $45 | $9,200 | $0 | $0 |
| 2017 | $11 | $9,200 | $0 | $0 |
| 2016 | $291 | $94,500 | $0 | $0 |
| 2015 | $57 | $600 | $0 | $0 |
| 2013 | -- | $561 | $0 | $0 |
| 2010 | -- | $561 | $561 | $0 |
LL
Seller's Agent in 2024
Lisa LaForest-Smith
Berkshire Hathaway HomeServices The Loft Warehouse
(586) 383-1073
2 in this area
6 Total Sales
WM
Buyer's Agent in 2024
William Mallow
Coldwell Banker Professionals-Northville
(404) 539-8449
1 in this area
41 Total Sales
Seller's Agent in 2020
Monique Carter
Carter & Associates Realty
(248) 357-1755
46 Total Sales
Source: Realcomp
MLS Number: 20240022992
APN: 01-00-150-90-04L
Disclaimer: Certain information contained herein is derived from information provided by parties other than Homes.com. All information provided is deemed reliable, but is not guaranteed to be accurate and should be independently verified.
IDX provided courtesy of Realcomp II Ltd. via Ten-X and MLS
Copyright 2026 Realcomp II Ltd. Shareholders
IDX information is provided exclusively for consumers' personal, noncommercial use and may not be used for any purpose other than to identify prospective properties consumers may be interested in purchasing. The accuracy of all information, regardless of source, is not guaranteed or warranted. All information should be independently verified.
Listing Information presented by local MLS brokerage: Ten-X, local REALTOR®- Arlene Richardson - (888)-952-6393
Ask me questions while you tour the home.