
Carrie Akins
The Hogan Group Real Estate
(585) 565-6523
80 Total Sales
3 in Rockwood
$337K - $363K Price Range

Estimated Value: $340,675
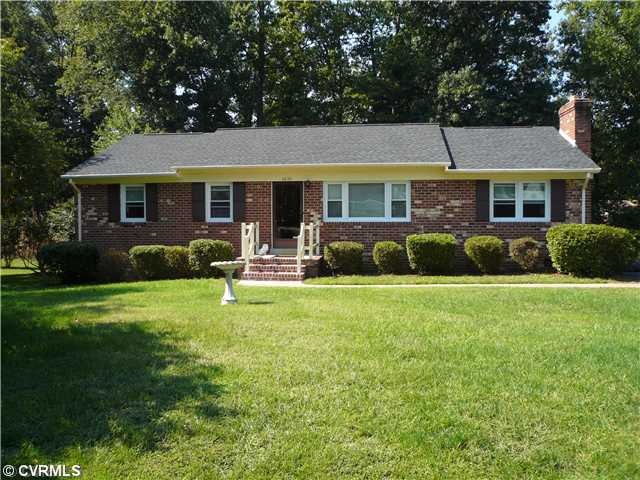
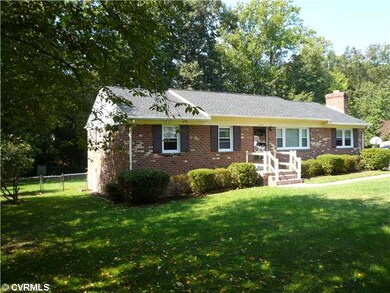
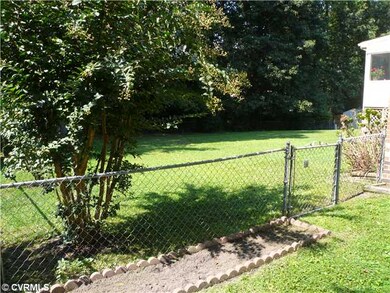
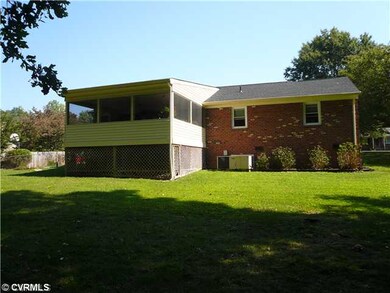
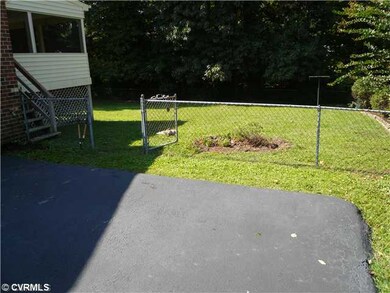
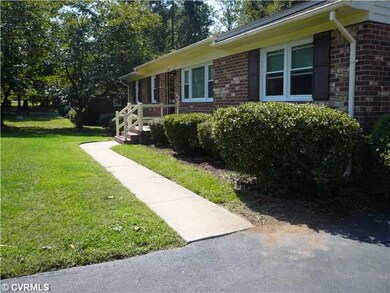
Well maintained Brick Rancher with a fenced-in back yard,paved driveway,nice screened-in porch,well maintained yard. Also close to shopping,powhite parkway,288, and a hospital. The roof and windows are approximately 1 year old.
Last Agent to Sell the Property
BHHS PenFed Realty License #0225093771 Listed on: 09/22/2012
We collect this data history from publicly available records. To have your information removed, we recommend requesting removal directly through your county’s website.
Carrie Akins
The Hogan Group Real Estate
(585) 565-6523
80 Total Sales
3 in Rockwood
$337K - $363K Price Range
Beth Wright
Fathom Realty Virginia
(804) 805-4323
76 Total Sales
1 in Rockwood
$361,044 Price
Matthew Barlow
Real Broker LLC
(804) 589-5962
68 Total Sales
7 in Rockwood
$218K - $327K Price Range
Laura Blackwood
Serhant
(252) 679-1444
110 Total Sales
1 in Rockwood
$318,500 Price
Bill Travers
Neumann & Dunn Real Estate
(804) 735-0859
41 Total Sales
2 in Rockwood
$355K - $365K Price Range
Mark Queener
Berkshire Hathaway HomeServices PenFed Realty
(240) 414-8760
151 Total Sales
2 in Rockwood
$305K - $360K Price Range
We collect this data history from publicly available records. To have your information removed, we recommend requesting removal directly through your county’s website.
| Date | Buyer | Sale Price | Title Company |
|---|---|---|---|
| $149,950 | -- |
We collect this data history from publicly available records. To have your information removed, we recommend requesting removal directly through your county’s website.
| Date | Status | Borrower | Loan Amount |
|---|---|---|---|
| Closed | $5,000 | ||
| Open | $148,419 |
We collect this data history from publicly available records. To have your information removed, we recommend requesting removal directly through your county’s website.
| Date | Event | Price | List to Sale | Price per Sq Ft |
|---|---|---|---|---|
| 11/29/2012 11/29/12 | Sold | $149,950 | 0.0% | $105 / Sq Ft |
| 10/10/2012 10/10/12 | Pending | -- | -- | -- |
| 09/22/2012 09/22/12 | For Sale | $149,950 | -- | $105 / Sq Ft |
We collect this data history from publicly available records. To have your information removed, we recommend requesting removal directly through your county’s website.
| Year | Tax Paid | Tax Assessment Tax Assessment Total Assessment is a certain percentage of the fair market value that is determined by local assessors to be the total taxable value of land and additions on the property. | Land | Improvement |
|---|---|---|---|---|
| 2026 | $2,557 | $284,500 | $63,000 | $221,500 |
| 2025 | $2,557 | $273,000 | $60,000 | $213,000 |
| 2024 | $2,455 | $265,100 | $58,000 | $207,100 |
| 2023 | $2,322 | $255,200 | $55,000 | $200,200 |
| 2022 | $2,174 | $236,300 | $49,000 | $187,300 |
| 2021 | $2,036 | $211,700 | $46,000 | $165,700 |
| 2020 | $1,887 | $198,600 | $46,000 | $152,600 |
| 2019 | $1,743 | $183,500 | $44,000 | $139,500 |
| 2018 | $1,663 | $175,100 | $42,000 | $133,100 |
| 2017 | $1,601 | $166,800 | $42,000 | $124,800 |
| 2016 | $1,442 | $150,200 | $42,000 | $108,200 |
| 2015 | $1,415 | $146,100 | $42,000 | $104,100 |
| 2014 | $1,391 | $142,300 | $42,000 | $100,300 |
J
Seller's Agent in 2012
John Payne
BHHS PenFed (actual)
2 Total Sales
J
Buyer's Agent in 2012
John Ruckart
Property Consultants, Inc
1 Total Sale
Source: Central Virginia Regional MLS
MLS Number: 1223897
APN: 743-68-72-98-500-000
Disclaimer: Certain information contained herein is derived from information provided by parties other than Homes.com. All information provided is deemed reliable, but is not guaranteed to be accurate and should be independently verified.
All or a portion of th multiple Listing information is provided by the Central Virginia Regional Multiple Listing Service, LLC, from a copyrighted compilation of Listing s. All CVR MLS information provided is deemed reliable but is not guaranteed accurate. The compilation of Listings and each individual Listing are ©2026 Central Virginia Regional Multiple Listing Service, LLC. All rights reserved.
Ask me questions while you tour the home.