
Lathan David
Reve REALTORS
(985) 602-4306
92 Total Sales
5 in Mid City North
$45K - $170K Price Range
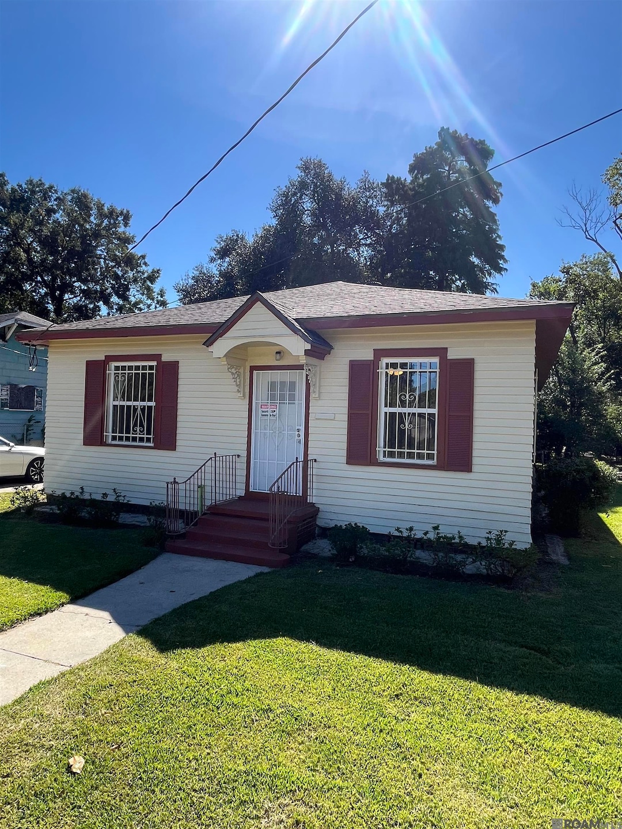
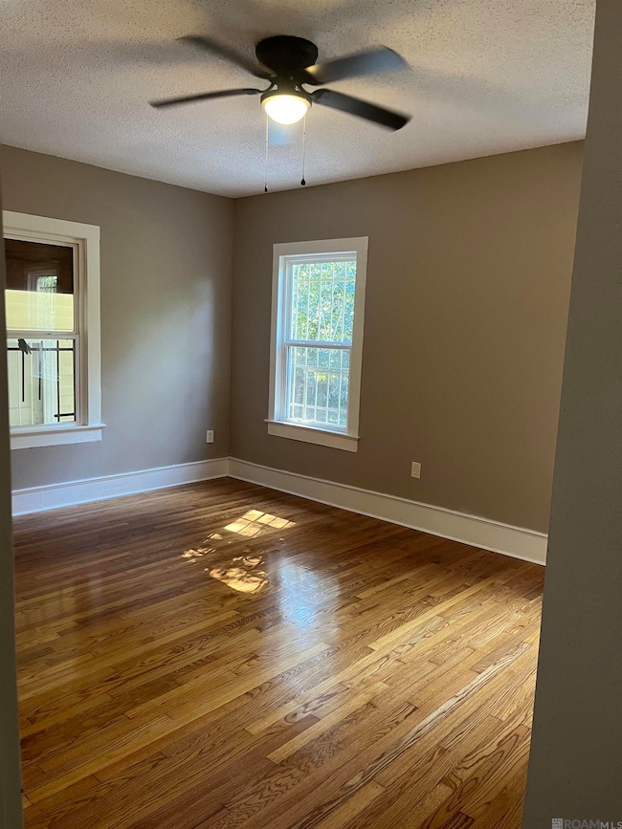
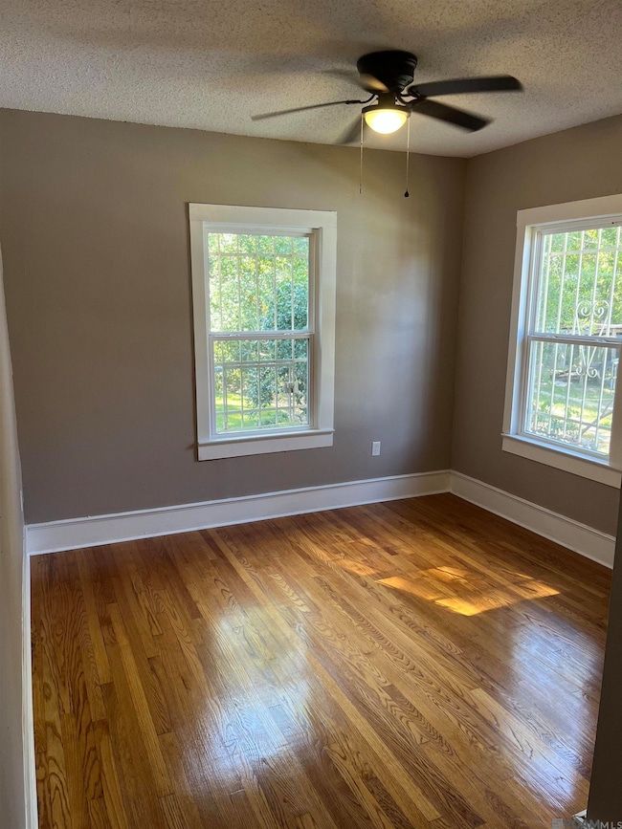
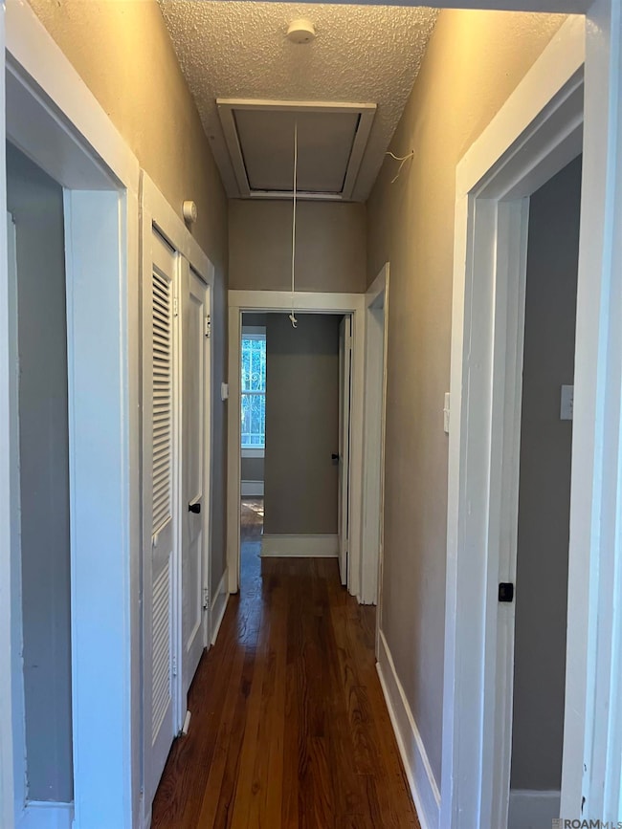
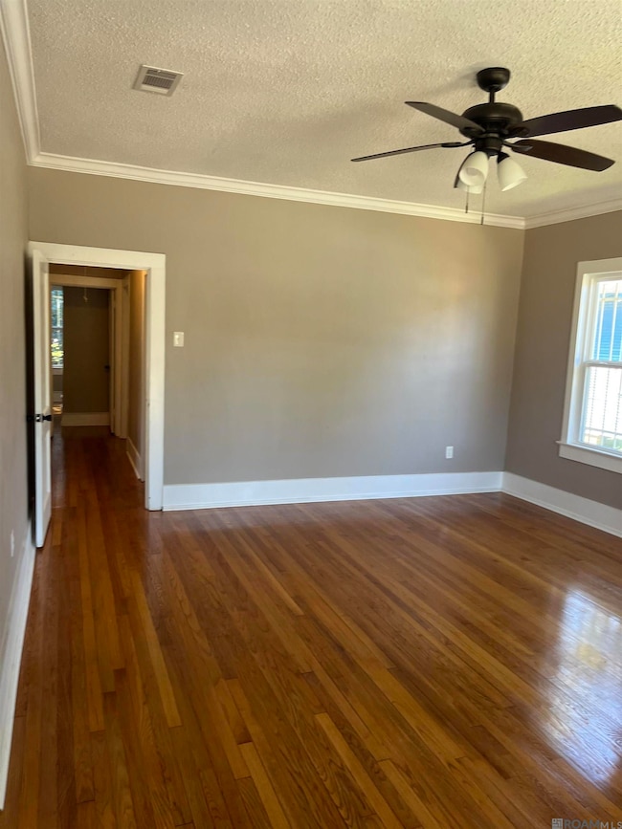
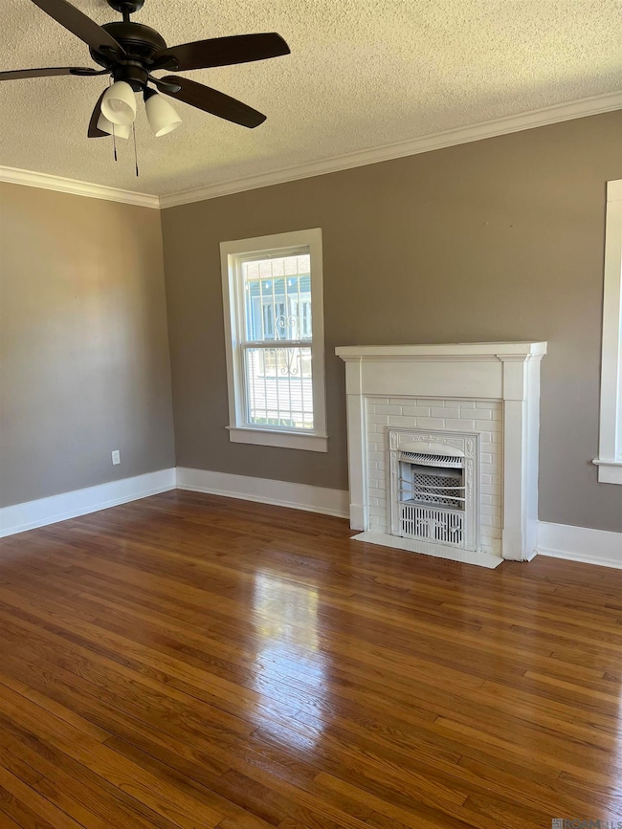
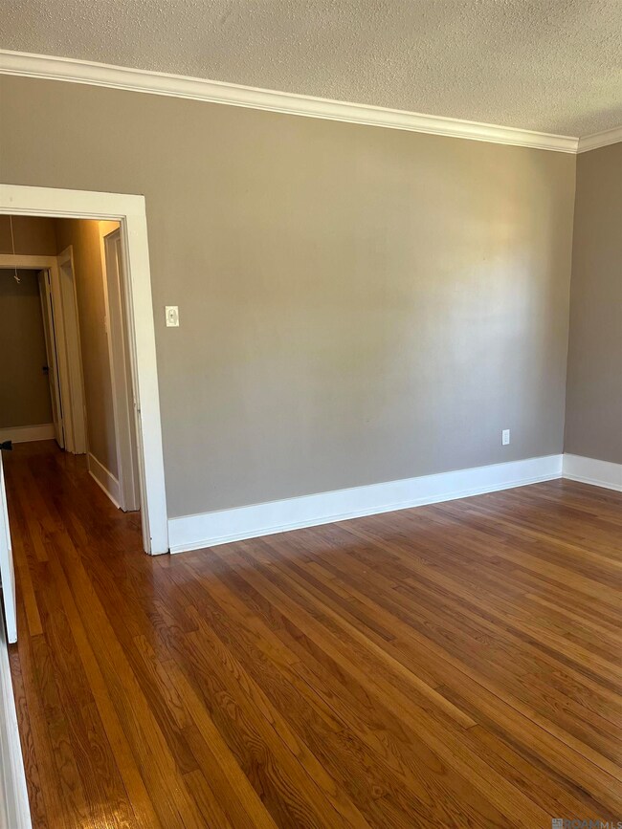
Welcome home to this 3 bedroom 2 bath home with beautifully refinished wood floors. New windows, brand new central air and heat, fresh paint throughout home, new roof and granite countertops in kitchen. Home is full of character and charm. Gas fireplace in large living room. Living room is perfect for family gatherings. Home has spacious bedrooms. Close proximity to the interstate makes the location of this home perfect. Flood Zone X, so no flood insurance is required. It's just awaiting its new homeowners.
We collect this data history from publicly available records. To have your information removed, we recommend requesting removal directly through your county’s website.
Lathan David
Reve REALTORS
(985) 602-4306
92 Total Sales
5 in Mid City North
$45K - $170K Price Range
Laura Buck Smith
The Market Real Estate Co
(225) 577-5281
991 Total Sales
5 in Mid City North
$130K - $192K Price Range
Sonya David
Property Pointe Realty, LLC
(225) 529-1715
96 Total Sales
4 in Mid City North
$33K - $88K Price Range
CHERRIE AMBROSE
Greater Horizon Realty
(504) 226-6996
57 Total Sales
2 in Mid City North
$46,000 Price Range
Keisha Joseph
Dunn Deal Realty & Associates
(318) 772-0939
9 Total Sales
2 in Mid City North
$91,000 Price Range
Lisa Johnson Smith
Goodwood Realty
(225) 475-9532
14 Total Sales
2 in Mid City North
$164,000 Price Range
We collect this data history from publicly available records. To have your information removed, we recommend requesting removal directly through your county’s website.
| Date | Type | Sale Price | Title Company |
|---|---|---|---|
| Cash Sale Deed | $35,000 | None Available |
We collect this data history from publicly available records. To have your information removed, we recommend requesting removal directly through your county’s website.
| Date | Event | Price | List to Sale | Price per Sq Ft | Prior Sale |
|---|---|---|---|---|---|
| 07/10/2026 07/10/26 | Sold | -- | -- | -- | |
| 05/22/2026 05/22/26 | Pending | -- | -- | -- | |
| 04/10/2026 04/10/26 | For Sale | $120,000 | 0.0% | $84 / Sq Ft | |
| 04/03/2026 04/03/26 | Pending | -- | -- | -- | |
| 03/17/2026 03/17/26 | Price Changed | $120,000 | -4.0% | $84 / Sq Ft | |
| 11/03/2025 11/03/25 | For Sale | $125,000 | 0.0% | $88 / Sq Ft | |
| 10/26/2025 10/26/25 | Pending | -- | -- | -- | |
| 10/24/2025 10/24/25 | For Sale | $125,000 | +257.1% | $88 / Sq Ft | |
| 04/29/2021 04/29/21 | Sold | -- | -- | -- | View Prior Sale |
| 03/31/2021 03/31/21 | Pending | -- | -- | -- | |
| 03/30/2021 03/30/21 | For Sale | $35,000 | -- | $25 / Sq Ft |
We collect this data history from publicly available records. To have your information removed, we recommend requesting removal directly through your county’s website.
| Year | Tax Paid | Tax Assessment Tax Assessment Total Assessment is a certain percentage of the fair market value that is determined by local assessors to be the total taxable value of land and additions on the property. | Land | Improvement |
|---|---|---|---|---|
| 2025 | $574 | $4,682 | $784 | $3,898 |
| 2024 | $574 | $4,682 | $784 | $3,898 |
| 2023 | $548 | $4,180 | $700 | $3,480 |
| 2022 | $499 | $4,180 | $700 | $3,480 |
| 2021 | $488 | $4,180 | $700 | $3,480 |
| 2020 | $484 | $4,180 | $440 | $3,740 |
| 2019 | $460 | $3,800 | $400 | $3,400 |
| 2018 | $455 | $3,800 | $400 | $3,400 |
| 2017 | $455 | $3,800 | $400 | $3,400 |
| 2016 | $49 | $3,800 | $400 | $3,400 |
| 2015 | $49 | $3,700 | $400 | $3,300 |
| 2014 | $48 | $3,700 | $400 | $3,300 |
| 2013 | -- | $3,700 | $400 | $3,300 |
Seller's Agent in 2026
Atoyia Ferdinand
Supreme
(225) 241-0660
4 in this area
37 Total Sales
Buyer's Agent in 2026
Lisa Marshall
Keller Williams Realty-First Choice
(225) 413-2468
20 in this area
170 Total Sales
R
Seller's Agent in 2021
Ruba Thomas-Anderson
Ruba Thomas REALTOR
(225) 933-1341
7 in this area
55 Total Sales
Source: Greater Baton Rouge Association of REALTORS®
MLS Number: 2025019747
APN: 00131377
Disclaimer: Certain information contained herein is derived from information provided by parties other than Homes.com. All information provided is deemed reliable, but is not guaranteed to be accurate and should be independently verified.
IDX information is provided exclusively for personal, non-commercial use, and may not be used for any purpose other than to identify prospective properties consumers may be interested in purchasing. Information is deemed reliable but not guaranteed.
Ask me questions while you tour the home.