
Jodi Molzof
ENGEL & VOLKERS OCALA
(786) 713-1424
57 Total Sales
1 in Deltona
$413,000 Price
Estimated Value: $367,601
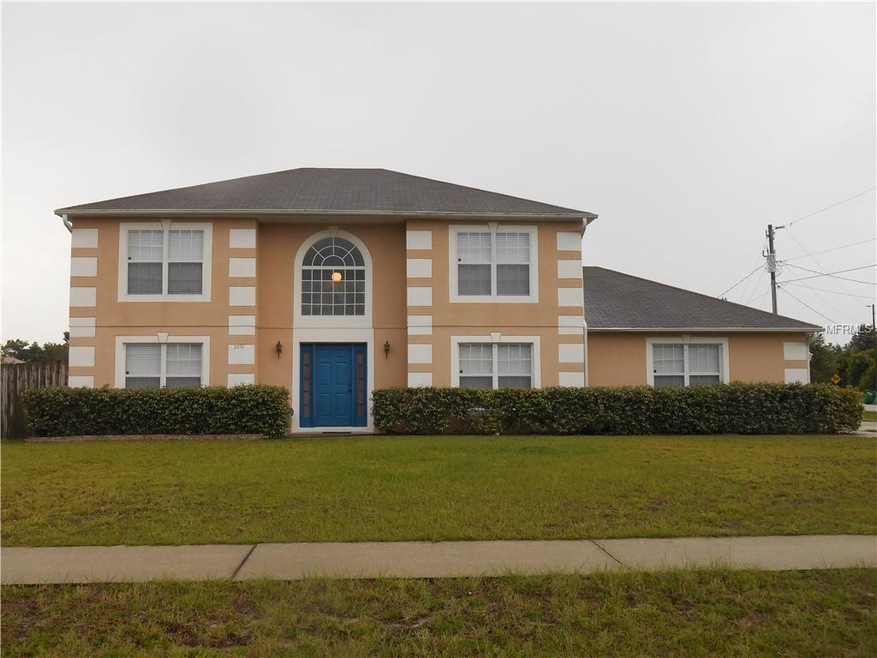
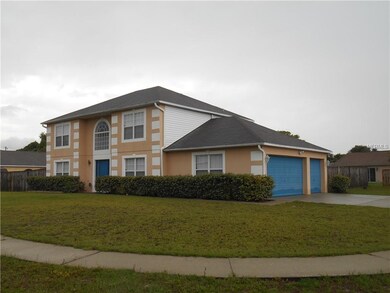
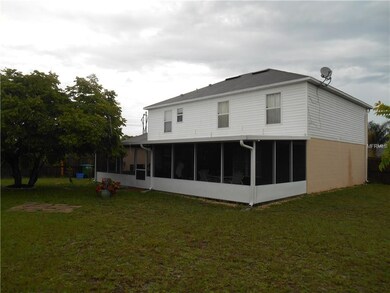
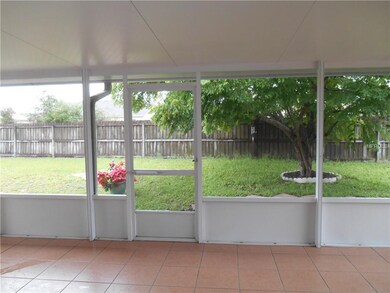
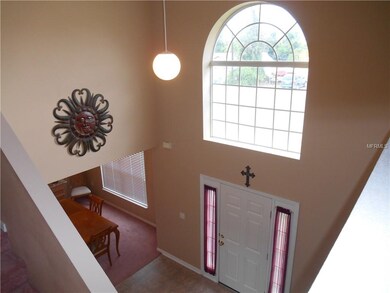
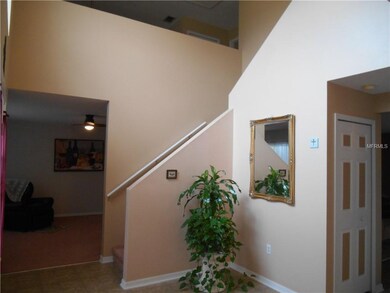
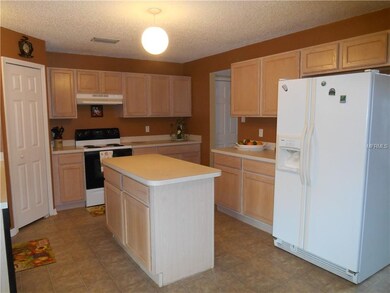
Looking for SPACE? This large 3 bedroom, 2.5 bath, 3 car garage, includes a large upstairs LOFT that could be used as a living room, game room or play area. Large OPEN FLOOR PLAN! Kitchen is open to the family room and has SOLID WOOD cabinets with pull out shelves inside the cabinet doors and a kitchen ISLAND. Formal living and dining room. Beautiful screened in back porch (14x40) with tile floors and pull down sun shades on the sides. INSIDE laundry area, lots of storage with a beautiful FENCED in yard. UPDATES include, new central air & heat 2017, fresh paint in most of the home 2017.
Last Agent to Sell the Property
COMPASS REAL ESTATE SERVICES License #550476 Listed on: 05/18/2018
We collect this data history from publicly available records. To have your information removed, we recommend requesting removal directly through your county’s website.
Jodi Molzof
ENGEL & VOLKERS OCALA
(786) 713-1424
57 Total Sales
1 in Deltona
$413,000 Price
Julie Clayton
CLAYTON REALTY GROUP, LLC
(386) 284-2276
23 Total Sales
1 in Deltona
$274,000 Price
Gary Barton
Premiere Plus Realty Company
(239) 309-1302
56 Total Sales
2 in Deltona
$300,333 Price Range
Yari Burgos-Colon
MARCILLO REAL ESTATE LLC
(254) 312-5664
38 Total Sales
1 in Deltona
$305,000 Price
Heather Mackersie
Simply Real Estate
(386) 260-0380
24 Total Sales
1 in Deltona
$300,000 Price
Melanie Johnston
CALL IT CLOSED INTL REALTY
(407) 214-0830
74 Total Sales
1 in Deltona
$300,000 Price
We collect this data history from publicly available records. To have your information removed, we recommend requesting removal directly through your county’s website.
| Date | Buyer | Sale Price | Title Company |
|---|---|---|---|
| $210,000 | Reliant Title Group Inc Dba | ||
| Moreno Norma Raquel | $116,300 | -- | |
| Maronda Homes Inc | $9,500 | -- | |
| Moreno Norma Raquel | $2,500 | -- |
We collect this data history from publicly available records. To have your information removed, we recommend requesting removal directly through your county’s website.
| Date | Status | Borrower | Loan Amount |
|---|---|---|---|
| Open | $202,730 | ||
| Previous Owner | Moreno Norma | $2,598 | |
| Previous Owner | Moreno Norma Raquel | $300,000 | |
| Previous Owner | Moreno Norma R | $76,000 | |
| Previous Owner | Moreno Norma R | $75,000 | |
| Previous Owner | Moreno Norma R | $50,000 | |
| Previous Owner | Moreno Norma R | $100,000 | |
| Previous Owner | Moreno Norma | $50,000 | |
| Previous Owner | Moreno Norma R | $92,800 |
We collect this data history from publicly available records. To have your information removed, we recommend requesting removal directly through your county’s website.
| Date | Event | Price | List to Sale | Price per Sq Ft |
|---|---|---|---|---|
| 07/02/2018 07/02/18 | Sold | $210,000 | 0.0% | $88 / Sq Ft |
| 05/29/2018 05/29/18 | Pending | -- | -- | -- |
| 05/23/2018 05/23/18 | Off Market | $210,000 | -- | -- |
| 05/17/2018 05/17/18 | For Sale | $220,000 | -- | $93 / Sq Ft |
We collect this data history from publicly available records. To have your information removed, we recommend requesting removal directly through your county’s website.
| Year | Tax Paid | Tax Assessment Tax Assessment Total Assessment is a certain percentage of the fair market value that is determined by local assessors to be the total taxable value of land and additions on the property. | Land | Improvement |
|---|---|---|---|---|
| 2026 | $3,793 | $227,808 | ||
| 2025 | $3,793 | $221,819 | ||
| 2024 | $3,591 | $215,568 | ||
| 2023 | $3,591 | $209,290 | $0 | $0 |
| 2022 | $3,556 | $203,194 | $0 | $0 |
| 2021 | $3,658 | $197,276 | $0 | $0 |
| 2020 | $3,611 | $194,552 | $0 | $0 |
| 2019 | $3,659 | $190,178 | $15,853 | $174,325 |
| 2018 | $832 | $91,691 | $0 | $0 |
| 2017 | $811 | $89,805 | $0 | $0 |
| 2016 | $786 | $87,958 | $0 | $0 |
| 2015 | -- | $87,347 | $0 | $0 |
| 2014 | $786 | $86,654 | $0 | $0 |
YP
Seller's Agent in 2018
Yolanda Parks
COMPASS REAL ESTATE SERVICES
(386) 804-1106
13 Total Sales
Buyer's Agent in 2018
Wendy Stewart
TROPICAL SPRINGS REALTY
(407) 879-7591
82 Total Sales
Source: Stellar MLS
MLS Number: V4900784
APN: 8130-34-34-0310
Disclaimer: Certain information contained herein is derived from information provided by parties other than Homes.com. All information provided is deemed reliable, but is not guaranteed to be accurate and should be independently verified.
All data is obtained from various sources and may not have been verified by broker or MLS GRID. Supplied Open House Information is subject to change without notice. All information should be independently reviewed and verified for accuracy. Properties may or may not be listed by the office/agent presenting the information. Some IDX listings have been excluded from this website. IDX information is provided exclusively for personal, non-commercial use, and may not be used for any purpose other than to identify prospective properties consumers may be interested in purchasing. Information is deemed reliable but not guaranteed.
Listings courtesy of Stellar MLS as distributed by MLS GRID.
Based on information submitted to the MLS GRID
Listing Information presented by local MLS brokerage: Ten-X - (888)-952-6393
Ask me questions while you tour the home.