
Stan Abraham
Berkshire Hathaway HomeServices Arizona Properties
(480) 372-8524
162 Total Sales
2 in Camelback East Village
$420K - $490K Price Range
Estimated Value: $572,719
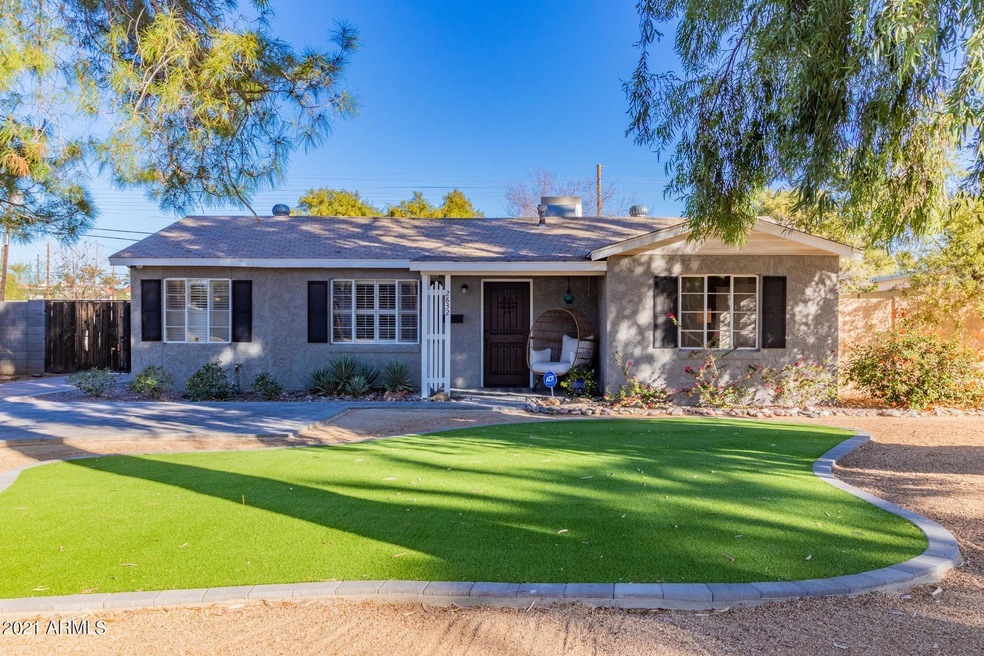
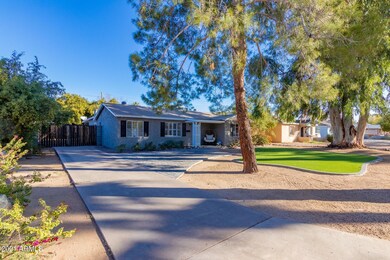
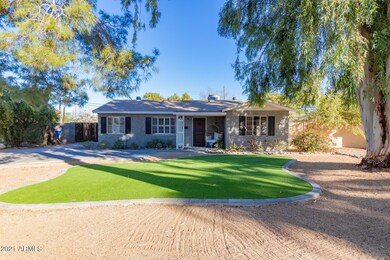
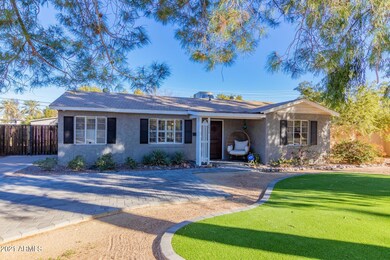
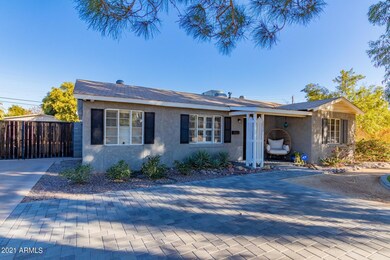
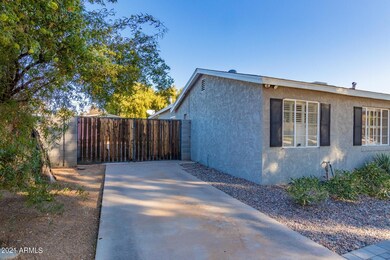
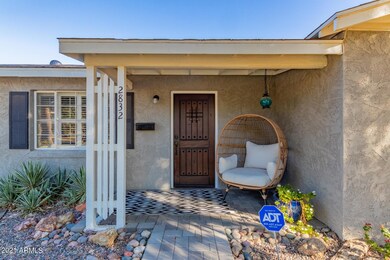
Outstanding Remodeled Home w/great curb appeal & charming covered porch entry w/paver path. Handsome wood floors throughout, trending palette, corner brick fireplace, plantation shutters, ceiling fans, & French doors into OFFICE/den. Stunning chef's kitchen features granite counters, new SS appliances, breakfast bar, & plenty of white cabinets. Formal dining area. Aesthetically pleasing home w/wood plank accent bedroom wall, ample closets upscale, remodeled baths w/designer tile, fixtures, vanity, & pedestal sink. Interior laundry room/pantry. New A/C unit, spacious backyard boasts lush green landscape, mature shade trees, RV Gate, storage shed, & room for a pool! NO HOA!
Last Agent to Sell the Property
Jason Mitchell Real Estate License #SA689704000 Listed on: 02/18/2021
Last Buyer's Agent
Brady Conner
My Home Group Real Estate License #SA677470000
We collect this data history from publicly available records. To have your information removed, we recommend requesting removal directly through your county’s website.
Stan Abraham
Berkshire Hathaway HomeServices Arizona Properties
(480) 372-8524
162 Total Sales
2 in Camelback East Village
$420K - $490K Price Range
Norma Millett
HomeSmart
(623) 263-1685
29 Total Sales
2 in Camelback East Village
$308K - $728K Price Range
Audra Soto
RE/MAX Signature
(844) 407-0824
85 Total Sales
2 in Camelback East Village
$220K - $495K Price Range
Steven Yost
HomeSmart
(855) 747-6664
63 Total Sales
1 in Camelback East Village
$690,000 Price
Heidi Majidi
RE/MAX Fine Properties
(623) 253-8955
107 Total Sales
3 in Camelback East Village
$245K - $649K Price Range
Bethanie Madewell
eXp Realty
(623) 323-3196
131 Total Sales
6 in Camelback East Village
$205K - $2.2M Price Range
We collect this data history from publicly available records. To have your information removed, we recommend requesting removal directly through your county’s website.
| Date | Event | Price | List to Sale | Price per Sq Ft |
|---|---|---|---|---|
| 03/31/2021 03/31/21 | Sold | $500,000 | +4.2% | $270 / Sq Ft |
| 02/20/2021 02/20/21 | Pending | -- | -- | -- |
| 02/08/2021 02/08/21 | For Sale | $479,900 | -- | $259 / Sq Ft |
We collect this data history from publicly available records. To have your information removed, we recommend requesting removal directly through your county’s website.
| Year | Tax Paid | Tax Assessment Tax Assessment Total Assessment is a certain percentage of the fair market value that is determined by local assessors to be the total taxable value of land and additions on the property. | Land | Improvement |
|---|---|---|---|---|
| 2025 | $2,747 | $22,996 | ||
| 2024 | $2,610 | $21,901 | ||
| 2023 | $2,610 | $41,360 | $8,270 | $33,090 |
| 2022 | $2,499 | $31,170 | $6,230 | $24,940 |
| 2021 | $2,592 | $29,430 | $5,880 | $23,550 |
| 2020 | $2,525 | $27,160 | $5,430 | $21,730 |
| 2019 | $2,511 | $23,080 | $4,610 | $18,470 |
| 2018 | $2,456 | $21,230 | $4,240 | $16,990 |
| 2017 | $2,356 | $20,480 | $4,090 | $16,390 |
| 2016 | $1,455 | $14,320 | $2,860 | $11,460 |
| 2015 | $1,356 | $13,910 | $2,780 | $11,130 |
Seller's Agent in 2021
Melissa Vizcarra
Jason Mitchell Real Estate
(623) 879-2962
1 in this area
14 Total Sales
BC
Buyer's Agent in 2021
Brady Conner
My Home Group
Source: Arizona Regional Multiple Listing Service (ARMLS)
MLS Number: 6194599
APN: 119-12-034
Disclaimer: Certain information contained herein is derived from information provided by parties other than Homes.com. All information provided is deemed reliable, but is not guaranteed to be accurate and should be independently verified.
All information should be verified by the recipient and none is guaranteed as accurate by ARMLS
Listing Information presented by local MLS brokerage: Ten-X, local REALTOR®- Arlene Richardson - (888)-952-6393
Ask me questions while you tour the home.